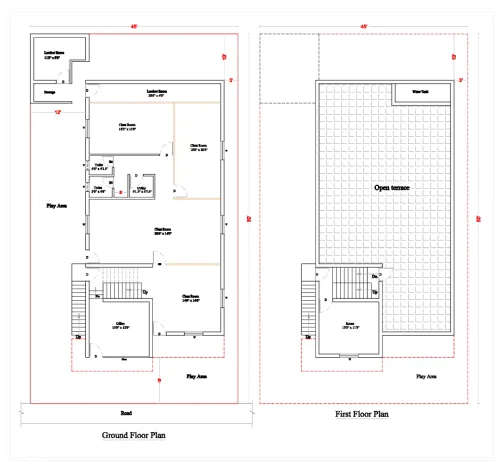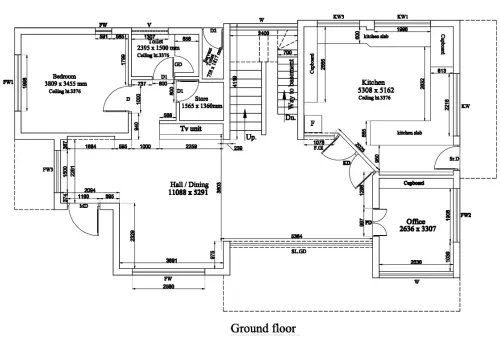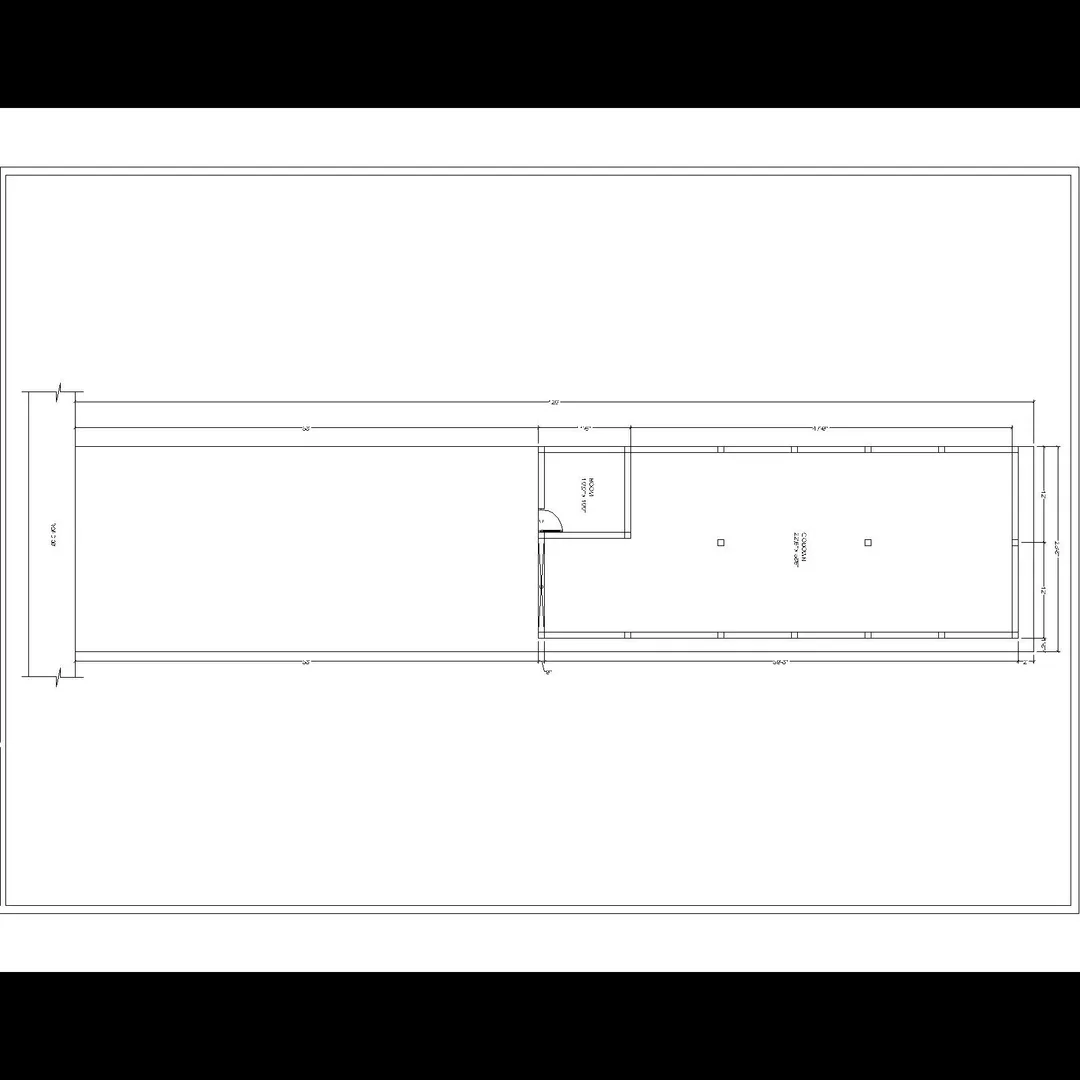
Godown drawing :
Here are the details commonly included in a godown (warehouse) drawing, plus standards/specs (especially in India) and what you should include for your project. If you tell me dimensions or location, I can help produce a sample or a preliminary drawing too.
What a Godown Drawing Typically Shows
A drawing (plan/elevation/section) for a godown or warehouse should include:
Drawing TypeWhat It ShowsSite PlanLayout of the site: boundary, access roads, entry/exit gates, parking, landscaping, security gate, compound walls.Floor PlanInternal layout: position of columns, walls, doors, windows, ramps, mezzanine if any, office area, toilets, loading/unloading docks, internal truck movement.ElevationsViews of external façades: walls, doors, windows, shutters, roof shape, ventilation openings, facade finishes.SectionsVertical cuts: roof structure (trusses, rafters), ceiling height, slab/floor thickness, plinth height, foundation depth, drainage, heights inside.Roof PlanRoof slope, ridges, gutters, drainage outlets, roofing material, overhangs or canopies.Structural DetailsColumn sizes, beam sizes, truss details, roofing support, foundation & footing design, load bearing walls, load capacity.Doors/Loading BaysSizes of shutters, gates, loading bay geometry, ramp slopes (if dock levelers), number of doors.Ventilation & LightingWindows, ventilators, skylights, louvers — positions & sizes. Natural lighting & daylight arrangement.Plinth / PlatformPlinth height from ground, road‑side/rail‑side platform width, slope.Floor FinishSurface finish (concrete, epoxy), floor load bearing capacity (e.g. trucks, stacking).UtilitiesWater supply, drainage / storm water layout, electrical conduits, lighting, fire safety (alarms, hydrants etc.).Ancillary AreasOffices, restrooms, guard room, weighbridge, store room, amenities.Dimensions & LevelsAll dimensions, clear heights, centre‑to‑centre spacing of columns, level elevations etc.Compliance & Safety FeaturesFire exits, fire safety equipment, safety signage, access for firefighting, escape routes.
📏 Typical / Standard Specifications (India – FCI / CWC etc.)
There are standard norms for large public warehouses (godowns) in India, e.g. as per FCI (Food Corporation of India) / CWC (Central Warehousing Corporation). Some example specs:
- For a 5,000 MT capacity road‑fed conventional godown:
- Size (centre‑to‑centre) ~ 125.55m × 21.80m
- Outside to outside ~ 126.01m × 22.26m
- Verandah (road side) width ~ 2.45 m; platform height ~ 0.60‑0.80 m.
- For rail‑fed side verandah: ~ 3.05 m width, plinth / platform height ~ 0.91‑1.06 m.
- Height of godown (clear inside height): ~ 5.60 m (road) & ~ 6.35 m (rail)
- Size of stacks (storage blocks): ~ 6.10 m × 9.15 m (20′ × 30′)
- Rolling shutters: e.g. 12 nos, size ~ 1.83m × 2.44m etc.
⚙️ Key Parameters You Need to Define Before Drawing
To design properly, you should decide/know:
- Size of plot / land available.
- Capacity (storage volume / tonnage) required, stack heights.
- Type of handling (manual, forklift, crane, pallet racks etc.).
- Clear height required (for stacking & equipment).
- Loading/unloading method & number of docks.
- Floor load capacity.
- Roof structure & materials (incl. local climate, wind load, rain).
- Ventilation & lighting needs.
- Ancillary spaces (office, toilets, guard room).
- Utilities (power, water, drainage)
- Safety and compliance (fire norms, building code, local zoning laws)
Email : www.bechennai.com, Mobile no : 888 333 33 22.
Keywords