
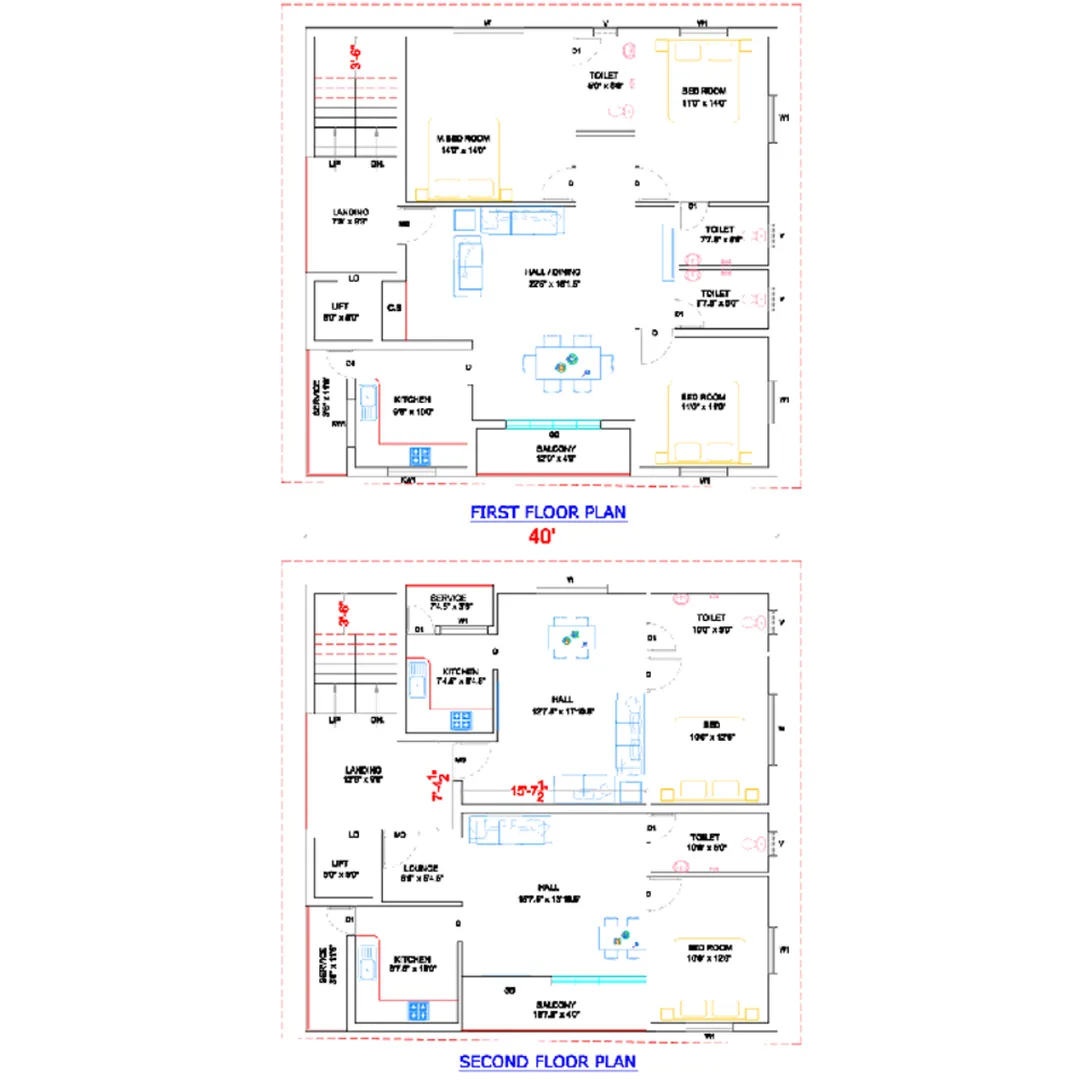
Ground and First Floor Plan Details :
A Ground + First Floor plan (G+1 house plan) usually consists of living spaces on the ground floor and additional bedrooms or private areas on the first floor. The exact arrangement depends on the plot size and requirements.
Ground Floor Plan Details
Typical areas:
- Entrance / PorchVehicle parking or sit-out area
- Main entrance access
- Living RoomApprox. size: 12' × 15' to 15' × 18'
- Space for sofa, TV unit, and visitor seating
- Dining AreaConnected to living room or kitchen
- Approx. size: 10' × 12'
- KitchenApprox. size: 8' × 10' to 10' × 12'
- Provision for cooking platform, sink, storage, and refrigerator
- Bedroom (Master/Guest)Approx. size: 10' × 12' to 12' × 14'
- Wardrobe and ventilation space
- Common ToiletApprox. size: 5' × 7' to 6' × 8'
- StaircaseInternal staircase to first floor
- Recommended width: 3'–4'
First Floor Plan Details
Typical areas:
- Master BedroomApprox. size: 12' × 14'
- Attached bathroom (optional)
- Wardrobe/dressing space
- Additional BedroomApprox. size: 10' × 12'
- Family Lounge / Study AreaSpace for relaxation, office, or children's study
- BathroomCommon or attached toilet depending on design
- Balcony / TerraceFront balcony for ventilation and outdoor space
- Utility AreaLaundry/washing area (optional)
Example G+1 Layout
GROUND FLOOR
+--------------------------+
|       Living Room        |
|                          |
|--------------------------|
| Bedroom | Dining |Kitchen|
|         |        |       |
|---------|--------|-------|
| Toilet  | Stair  |Entry  |
+--------------------------+


FIRST FLOOR
+--------------------------+
|   Master Bedroom         |
|   + Attached Toilet      |
|--------------------------|
| Bedroom | Lounge |Balcony|
|---------|--------|-------|
|       Terrace/Utility    |
+--------------------------+
For a detailed dimensioned plan, provide:
- Plot size (example: 20×40 ft, 30×50 ft)
- Road-facing direction (East/West/North/South)
- Number of bedrooms required
- Parking requirement
- Location/building rules (if applicable)
I can then prepare a suitable Ground + First Floor layout with room dimensions.
Company Name : Bharat Design Services.
Web : www.bechennai.com.
Mobile no : 888 333 33 22.
Our Services all over Tamilnadu and other States.
Keywords






