
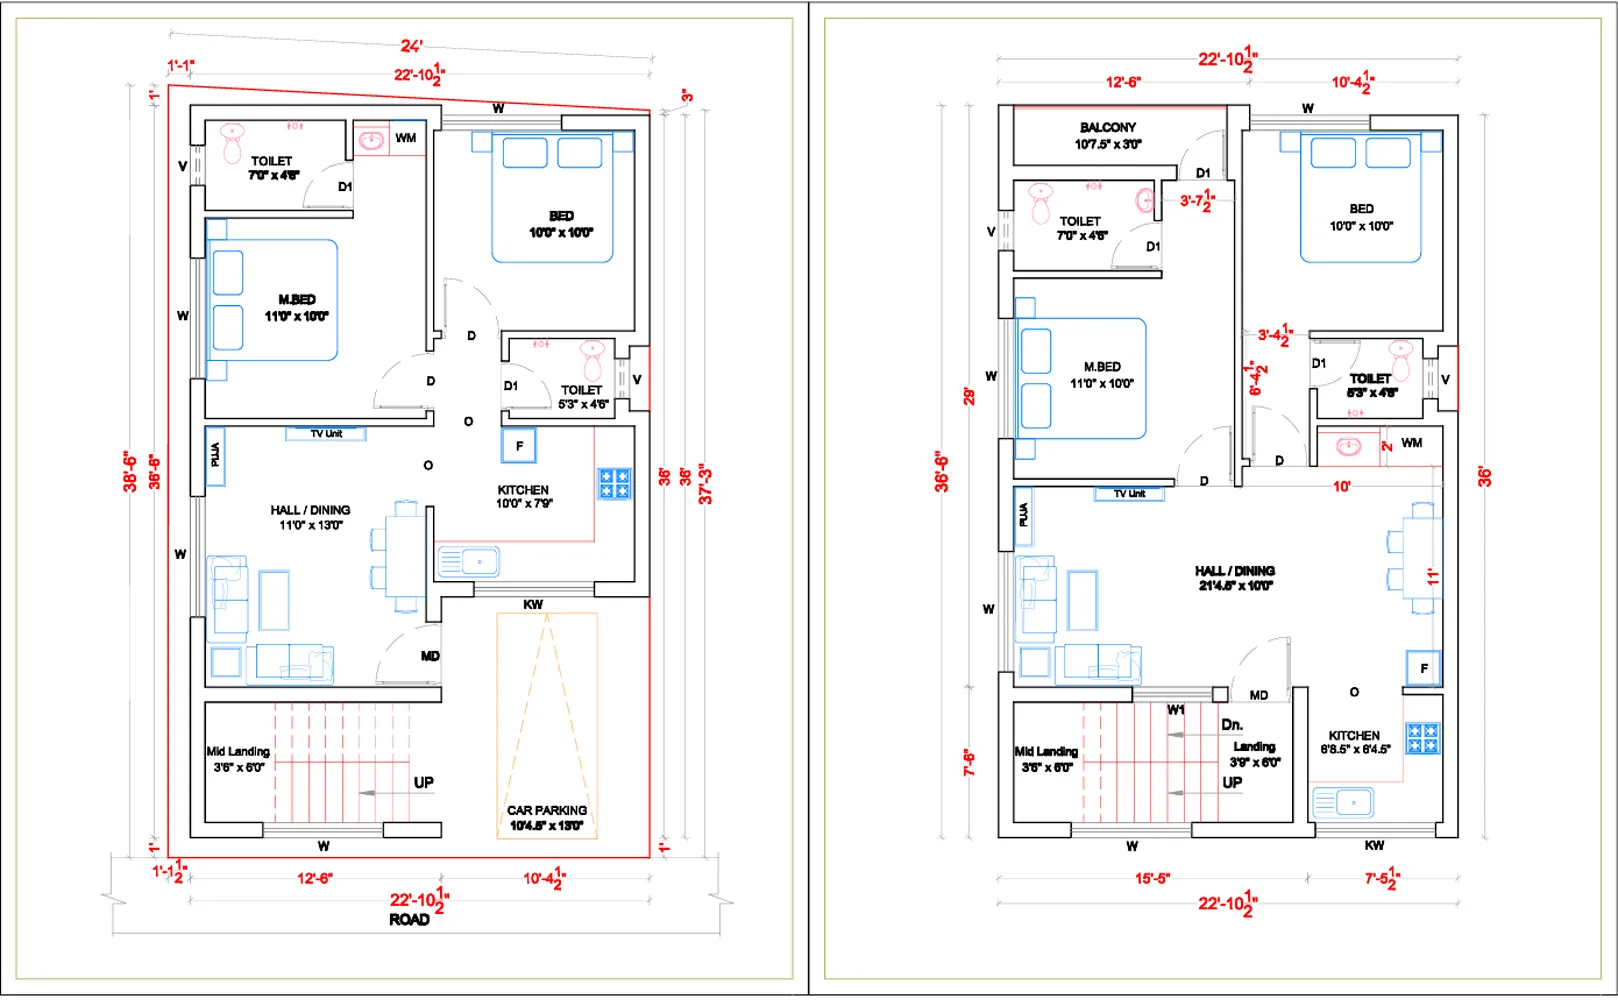
Ground and First floor plans :
If you mean what information is needed to prepare Ground Floor and First Floor plans, send me the following:
- Plot size — length × width (feet/metres)
- Road side — which direction the road is on
- Ground floor requirementsNumber of bedrooms
- Bathrooms
- Living/dining
- Kitchen
- Parking
- Pooja/store/utility, if required
- First floor requirementsBedrooms and bathrooms
- Family/living area
- Balcony/terrace
- Kitchen, if required
- Staircase — inside or outside
- Vastu — yes/no
- Setbacks or local building regulations, if you know them
- Number of occupants/family members
- Preferred 2D plan with dimensions or just a concept layout.
If you give me the plot dimensions + road direction + number of bedrooms required on each floor, I can propose a practical Ground + First Floor arrangement.
Our Services All over Tamilnadu
Company Name : Bharat Design Services.
Web : www.bechennai.com.
Mobile no ; 888 333 33 22.
Keywords






