
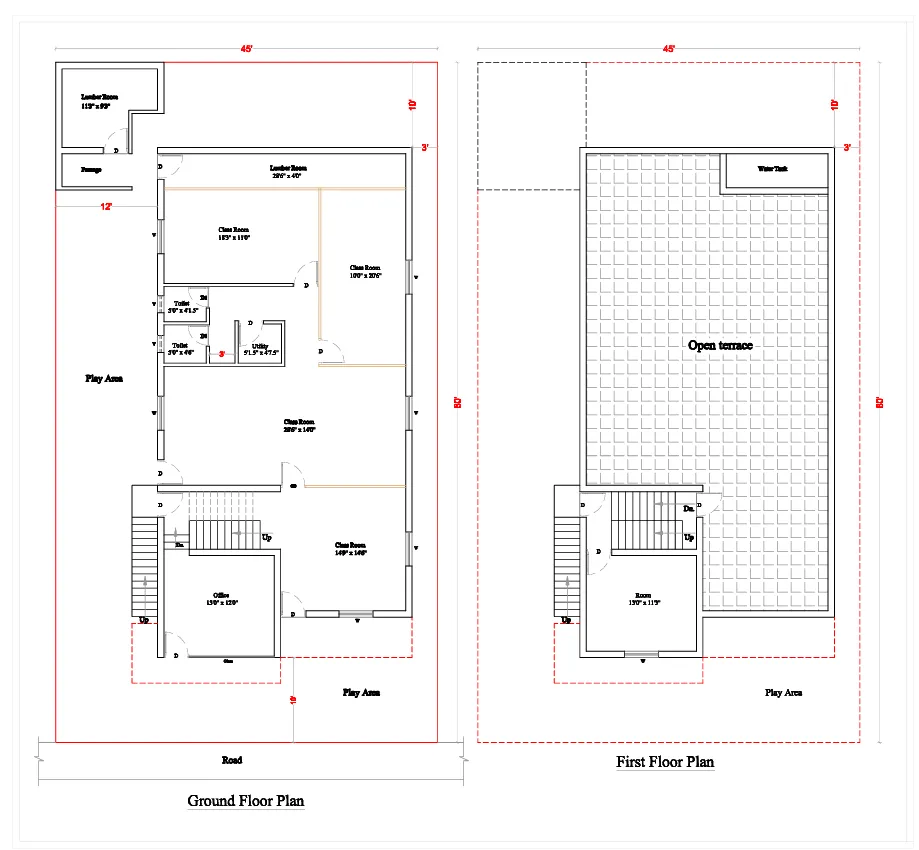
Ground and Terrace single room Floor plan details :
A Ground + Terrace single room floor plan is generally planned as a small independent unit with a room on the ground floor and an open/private terrace above. A typical layout can be:
Ground Floor Plan (Single Room Unit)
Approximate built-up area: 250–400 sq.ft (customizable)
1. Entrance / Sit-out
- Main entry from front side
- Small covered sit-out (optional)
- Shoe/storage space
2. Single Room / Bedroom
- Size options:
- Compact: 10' × 12'
- Comfortable: 12' × 14'
- Space for:
- Bed
- Wardrobe
- TV unit/study table
- Window for ventilation
3. Kitchenette
- Size: 6' × 8' to 8' × 10'
- Includes:
- Counter
- Sink
- Refrigerator space
- Storage cabinets
4. Toilet/Bathroom
- Size: 5' × 7' to 6' × 8'
- Provision for:
- WC
- Wash basin
- Shower area
5. Staircase
- Internal or external staircase to terrace
- Recommended width: around 3'–4'
Terrace Floor Plan
Uses:
- Open terrace for sitting/garden
- Laundry area
- Small store room (optional)
- Solar panel provision
- Water tank area (as required)
A simple terrace arrangement:
 -------------------------
|                         |
|      OPEN TERRACE       |
|                         |
|-------------------------|
| Stair Room | Utility    |
|----------- |------------|
Suggested compact layout (Example)
GROUND FLOOR

+----------------------+
|      SINGLE ROOM     |
|      12' x 14'       |
|                      |
|----------------------|
| Kitchen | Toilet     |
| 8'x8'   | 6'x8'      |
|----------------------|
|     Entrance         |
+----------------------+


TERRACE FLOOR

+----------------------+
|                      |
|    OPEN TERRACE      |
|                      |
|----------------------|
| Stair | Store/Laundry|
+----------------------+
For a more accurate plan, share:
- Plot size (length × width)
- Facing direction (East/West/North/South)
- Whether it is for rental room, guest room, or own use
- Required room size (for example 10×20 ft, 15×30 ft, etc.)
I can prepare a customized ground + terrace single-room layout with dimensions.
Company Name : Bharat Design Services.
Web : www.bechennai.com.
Mobile no : 888 333 33 22.
Our Services all over Tamilnadu.
Keywords






