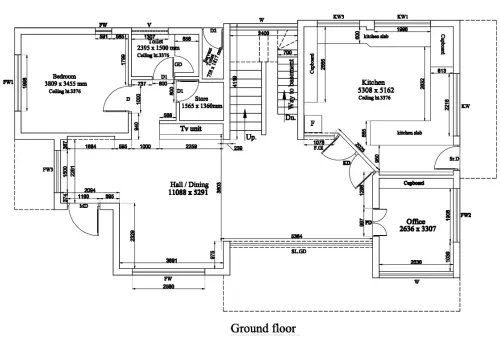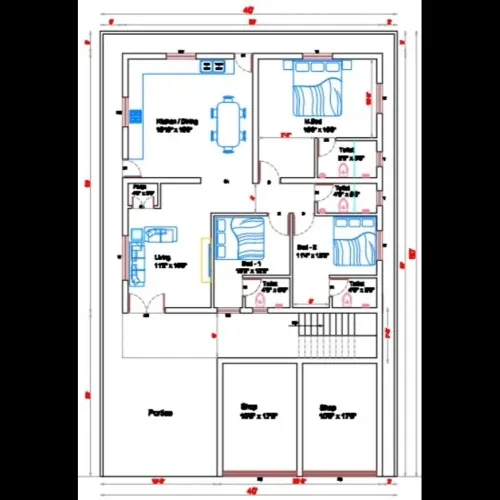
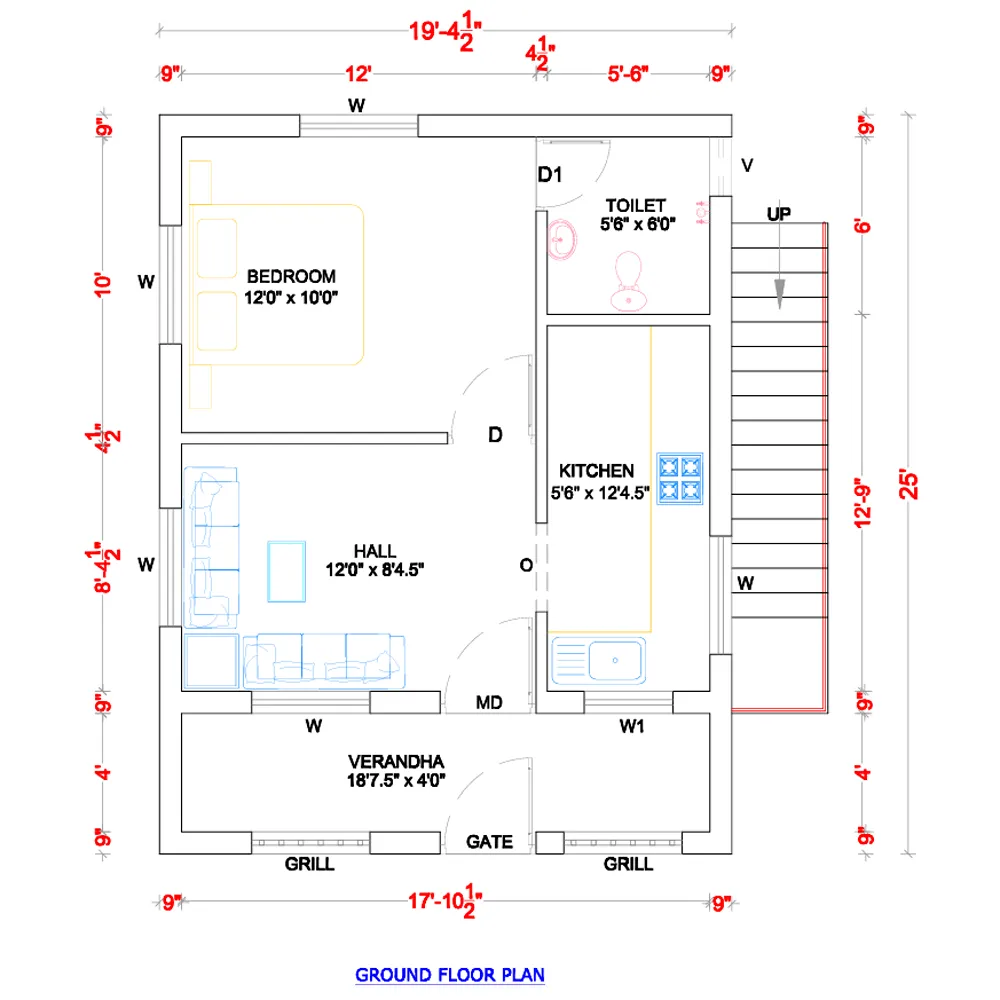
Ground floor building drawing plan details :
ESSENTIAL ELEMENTS SHOWN IN A GROUND FLOOR PLAN
A ground floor plan is a top-view drawing of the building at the ground level, showing spaces, walls, openings, and dimensions.
A. Walls and Partitions
- Exterior wall thickness (e.g., 230 mm)
- Interior wall thickness (e.g., 100–150 mm)
- Wall layout with centerline dimensions
B. Room Layout
Every room is shown with:
- Room name (Living, Bedroom, Kitchen, Office, etc.)
- Dimensions (e.g., 4.2 m × 3.5 m)
- Finished Floor Level (FFL) reference (±0.00)
- Door and window placement
C. Circulation Areas
- Entrance foyer
- Passage/corridor widths (minimum 1 m typical for residential)
- Lobby area
✅ 2. DOOR AND WINDOW DETAILS
A. Door Details
- Door symbols (D1, D2, MD, FD)
- Size: e.g., D1 = 900×2100 mm
- Swing direction shown in arc
B. Window Details
- Window symbols (W1, W2, V etc.)
- Size: e.g., W2 = 1200×1500 mm
- Sill height from floor
A separate schedule is usually included listing all sizes.
✅ 3. STAIRCASE & ACCESS DETAILS
For the ground floor plan:
- Location of staircase
- Direction arrow (UP ↓ or UP →)
- Number of risers to first floor
- Staircase room space or clearances
- Landing position
If external steps are present:
- Entrance step details (e.g., 2–3 risers)
- Porch/verandah steps
✅ 4. KITCHEN & WET AREA DETAILS
Kitchen
- Platform length and width
- Sink position
- Ventilator location
- Gas cylinder point (optional)
Toilets/Bathrooms
- WC and bath layout
- Floor trap positions
- Drainage directions
- Ventilator window placement
✅ 5. FURNITURE LAYOUT (Optional but Helpful)
A ground floor plan may show:
- Sofa arrangement
- Dining table
- Bed in bedrooms
- Kitchen appliances
- Cupboards/wardrobes
This helps calculate circulation space and furniture clearance.
✅ 6. SITE-RELATED DETAILS (AT GROUND LEVEL)
A. Setbacks
- Front setback
- Rear setback
- Side setbacks
B. Parking Space
- Car parking location
- Bike parking area
- Driveway width
- Ramp to car porch if required
C. Entry Gate & Boundary Wall
- Gate width (e.g., 3 m for cars)
- Compound wall thickness
- Pedestrian gate
✅ 7. SERVICE DETAILS
A. Water Supply
- Overhead tank (may be shown on roof plan)
- Underground sump position
- Borewell/handpump if any
B. Drainage
- Septic tank location
- Soak pit location
- Pipeline routing (optional for working drawings)
C. Electrical
- Main distribution board (MDB) location
- Meter position
- Switchboard optional in plan
✅ 8. DIMENSION DETAILS
Ground floor plan includes:
- Overall building dimensions
- Internal room dimensions
- Opening dimensions (door/window location)
- Offsets from plot boundaries
- Column grid spacing
All dimensions must be in mm or metres as per the standard.
✅ 9. STRUCTURAL DETAILS (IF INCLUDED ON SAME SHEET)
- Column positions with names (C1, C2…)
- Beam directions (optional)
- Footing projection outline (sometimes shown only on foundation plan)
- Ground-level slab thickness (if RCC floor)
✅ 10. MATERIAL SPECIFICATIONS
Common notes include:
- Wall type: Brick/Block/RCC
- Finishes: Tile/Granite/Cement plaster
- Floor heights: F.F.L ±0.00
- Door/Window frames: Wood/UPVC/MS
📐 SAMPLE TEXT-BASED GROUND FLOOR PLAN (RESIDENTIAL)
            NORTH ↑
    ┌──────────────────────────────┐
    │            LIVING            │  4.5m × 3.8m
    │   W2              D1         │
    ├───────────────┬─────────────┤
    │   BEDROOM 1   │   DINING     │
    │  3.5m×3.0m    │  3.0m×3.0m   │
    │      W1       │      W2      │
    ├───────┬───────┴─────────────┤
    │T&B    │       KITCHEN        │
    │1.5×2m │      3.0m×2.5m       │
    │ W3    │   Platform + Sink    │
    └───────┴──────────────────────┘
             ← Car Parking
I can adapt this layout to your plot dimensions and room requirements.
✔ If you want, I can prepare for you:
→ A custom ground floor plan
→ A detailed working drawing (dimensions + schedule)
→ A Vastu-compliant plan
→ A plan for a specific plot size (in meters or feet)
Just tell me:
- Plot size (length × width)
- Facing direction (North/East/South/West)
- Number of bedrooms
- Any special requirements (parking, pooja room, store, etc.)
Email : www.bechennai.com.
Company : Bharat Enterprises.
Mobile no : 888 333 33 22.
Keywords