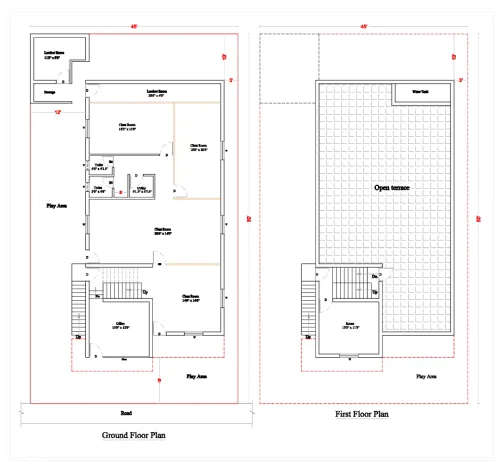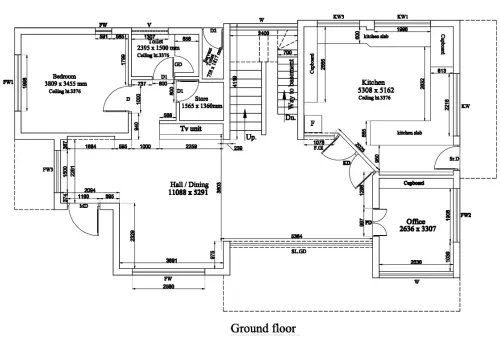
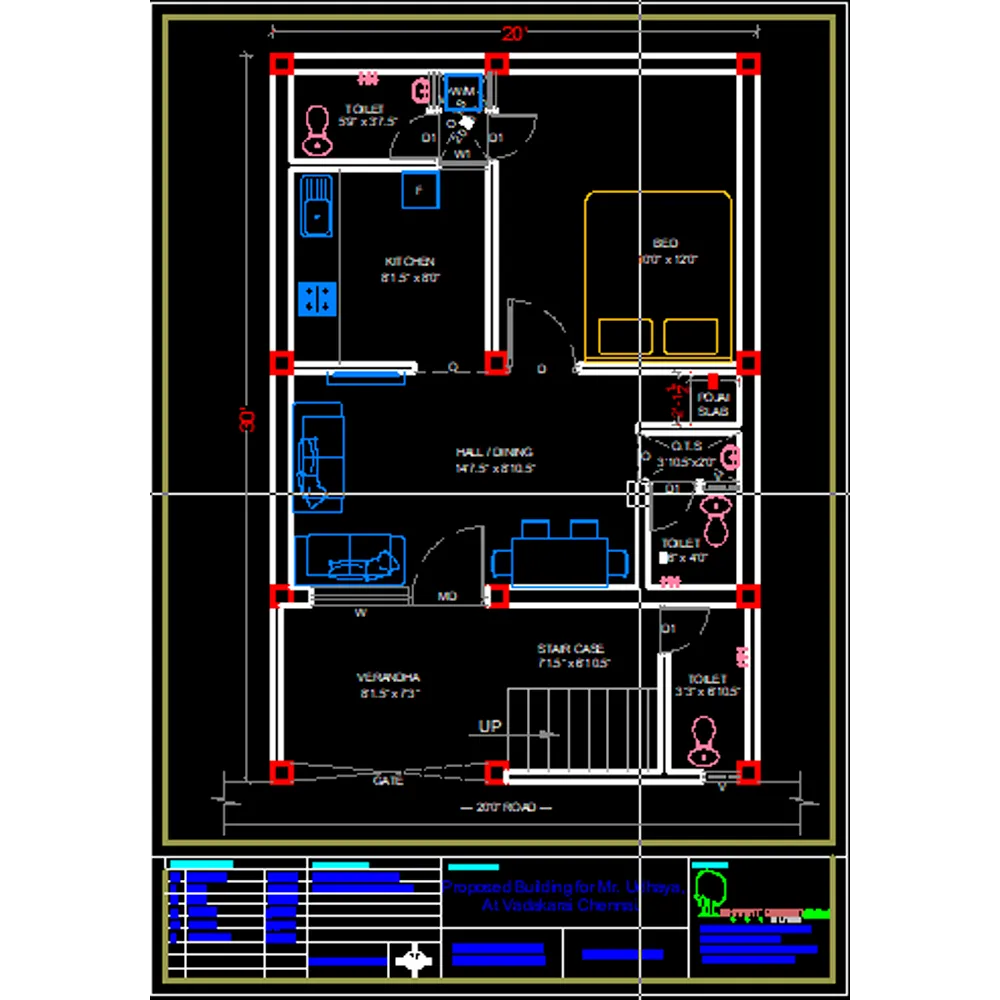
Ground floor plan :
A ground floor scheme drawing (also called a ground floor plan) is a scaled architectural drawing that shows the layout of the ground floor of a building as if viewed from above. It's one of the most essential components of any building design and construction project.
🔹 Details Typically Included in a Ground Floor Scheme Drawing:
- Layout of Walls and Rooms:
- Room shapes, sizes, and labels (e.g., living room, kitchen, toilet, etc.).
- Internal and external walls with thicknesses marked.
- Doors and Windows:
- Types, sizes, and positions of doors and windows.
- Swing direction of doors.
- Staircases:
- Direction of ascent/descent.
- Step details (tread, riser dimensions).
- Furniture Placement (optional):
- For visualization or space planning.
- Floor Finishes:
- Types of flooring (tiles, wood, carpet).
- Levels and Dimensions:
- Room dimensions (length and width).
- Wall thickness, setbacks, and distances between key elements.
- Openings and Ventilation:
- Ventilators, ducts, and natural light provisions.
- Symbols and Legends:
- Explanation of symbols used (e.g., for electrical points, windows, plumbing fixtures).
🔹 Uses of a Ground Floor Scheme Drawing:
- Design & Planning:
- Helps architects, clients, and engineers visualize and plan the layout.
- Construction Guidance:
- Used by builders to understand dimensions, materials, and structure placement.
- Approval & Permits:
- Submitted to local authorities for building approval.
- Interior Design:
- A reference for placing furniture, lighting, and decor.
- Real Estate Marketing:
- Shown to potential buyers for understanding the property layout.
Email : www.bechennai.com, Mobile no : 888 333 33 22.
Keywords