
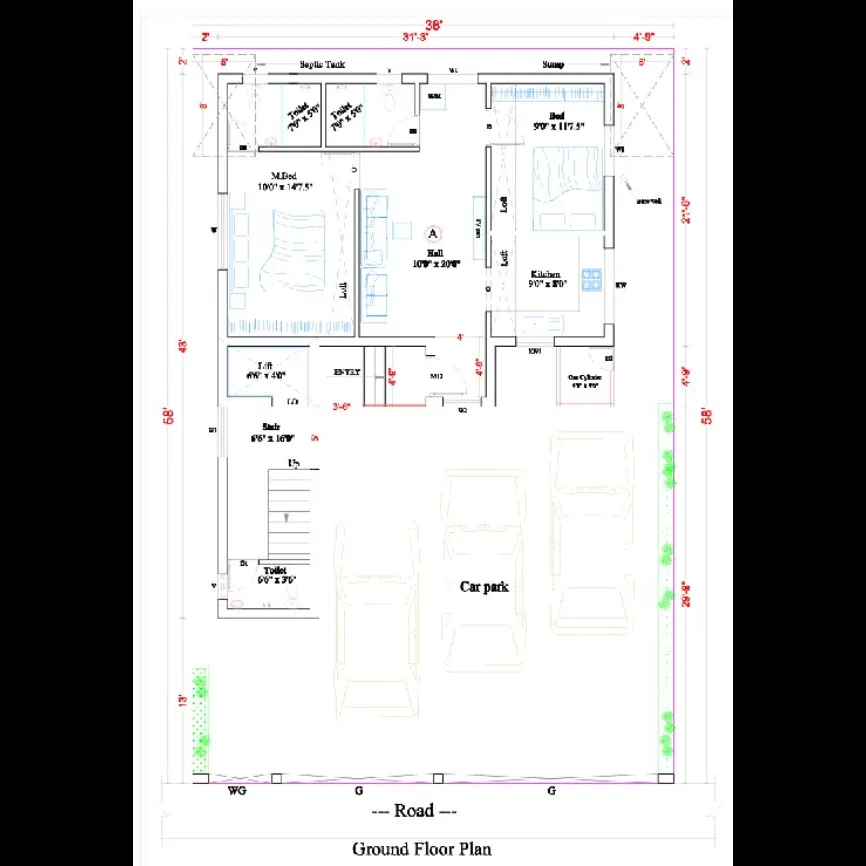
Ground Floor Plan Details :
A Ground Floor Plan is a technical drawing that shows the layout of the ground level of a building, including rooms, walls, doors, windows, and dimensions. It helps builders understand how the ground floor should be constructed. 🏠📐
📋 Main Details in a Ground Floor Plan
1️⃣ Room Layout
Shows all rooms and spaces on the ground floor.
Example rooms:
- Living Room
- Bedrooms
- Kitchen
- Dining Area
- Toilet / Bathroom
- Staircase
- Car Parking / Portico
Example layout:
 -------------------------------------------------
|                   PORTICO / CAR PARK            |
|-------------------------------------------------|
|                   LIVING ROOM                   |
|                                                 |
|-----------|-------------------|-----------------|
|  BEDROOM  |      DINING       |    BEDROOM      |
|-----------|-------------------|-----------------|
|  KITCHEN  |   TOILET / BATH   |   STAIRCASE     |
|-----------|-------------------|-----------------|
2️⃣ Wall Thickness
Shows external and internal wall sizes.
Common sizes:
- External wall: 230 mm (9 inch)
- Internal wall: 115 mm (4.5 inch)
3️⃣ Doors and Windows
Doors and windows are marked with symbols and sizes.
Example:
- D = Door (900 × 2100 mm)
- W = Window (1200 × 1200 mm)
- V = Ventilator
4️⃣ Dimensions
Shows the length and width of rooms and distance between walls.
Example:
- Living Room: 12' × 15'
- Bedroom: 10' × 12'
- Kitchen: 8' × 10'
5️⃣ Staircase Position
If the building has another floor, the stair location and direction are shown.
6️⃣ Column and Beam Locations
In RCC buildings, the plan may show:
- Column positions
- Beam layout
7️⃣ North Direction
A north arrow is shown to indicate building orientation.
8️⃣ Levels
Sometimes it shows:
- Floor level
- Plinth level
- Ground level
✅ Simple explanation:
A Ground Floor Plan = top view drawing showing the arrangement of rooms, walls, doors, and dimensions of the ground floor.
Company name : Bharat Design Services.
Web : www.bechennai.com.
Mobile no : 888 333 33 22.
Keywords






