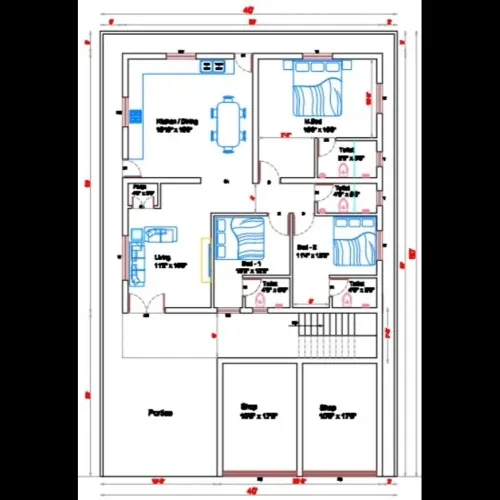
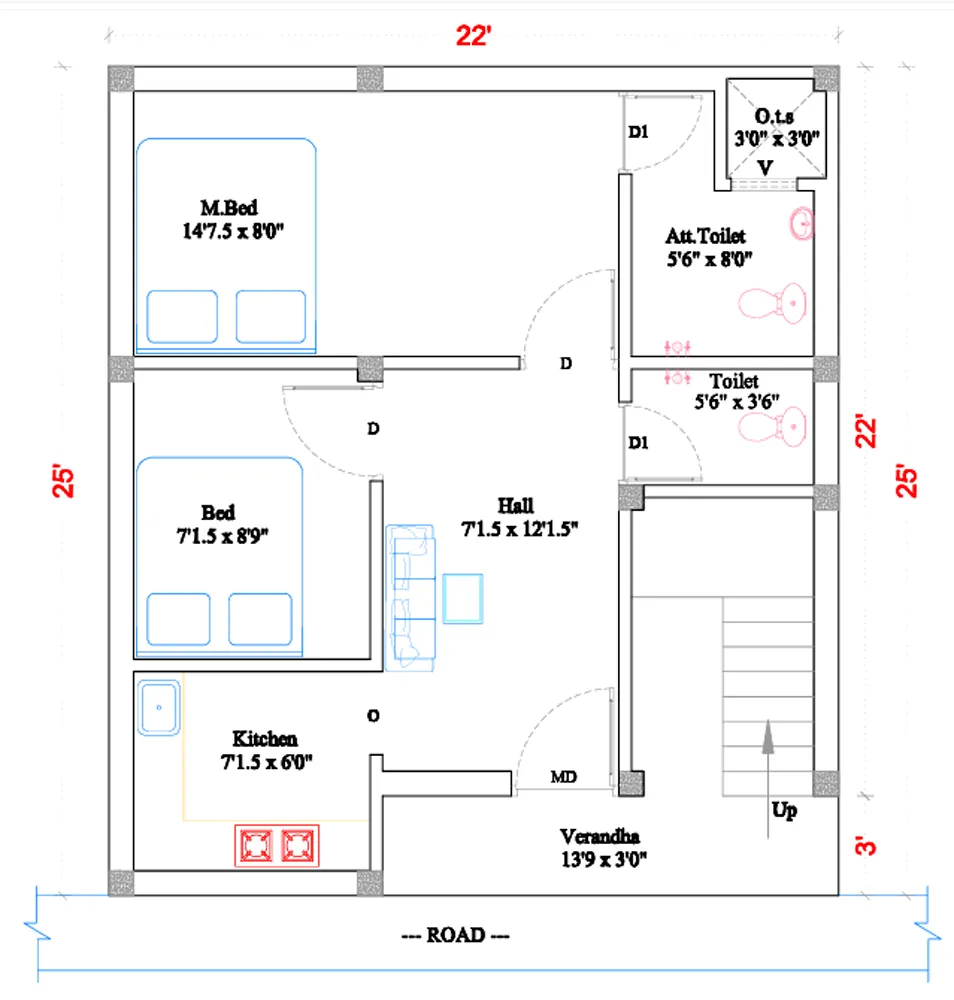
Ground floor Plan : 🏗️ What a Building Plan Needs
📐 1. Architectural Drawings
These define how your building will look and function:
- Site plan – plot boundaries, road access, setbacks
- Floor plans – room layout, dimensions, doors/windows
- Elevation drawings – front, side, rear views
- Section drawings – internal structural view (cut section)
🧱 2. Structural Design
Prepared by a structural engineer:
- Foundation details
- Column & beam layout
- Slab design
- Load calculations (important for safety)
🔌 3. Service Plans
Basic utilities must be planned:
- Electrical layout (wiring, switch points)
- Plumbing plan (water supply & drainage)
- Sewerage / septic system
- Rainwater drainage
📏 4. Plot & Legal Details
- Land ownership documents (Patta in Tamil Nadu)
- Survey sketch / FMB (Field Measurement Book)
- Plot size and road width
- Zoning compliance
🏛️ 5. Approval Requirements (India / Tamil Nadu)
You need approval from local authority such as:
- Chennai Metropolitan Development Authority
- Local Municipal Corporation / Panchayat
Common requirements:
- Setback rules
- Floor Space Index (FSI) limits
- Building height restrictions
- Parking requirements
📄 6. Documents to Submit
- Application form
- Architect’s signed drawings
- Structural stability certificate
- Ownership proof
- Tax receipts
💰 7. Cost Estimate (Optional but useful)
- Material estimate
- Labour cost
- Total project budget
✔️ Why These Are Needed
- ✅ Legal approval (avoid penalties/demolition)
- ✅ Safe construction
- ✅ Proper utility planning
- ✅ Easier loan approval from banks
⚠️ Important Tips
- Always hire a licensed architect/engineer
- Follow local building rules (CMDA / DTCP)
- Don’t start construction without approval.
Company Name : Bharat Enterprises.
Web : www.bechennai.com.
Mobile No : 888 333 33 22.
Keywords