
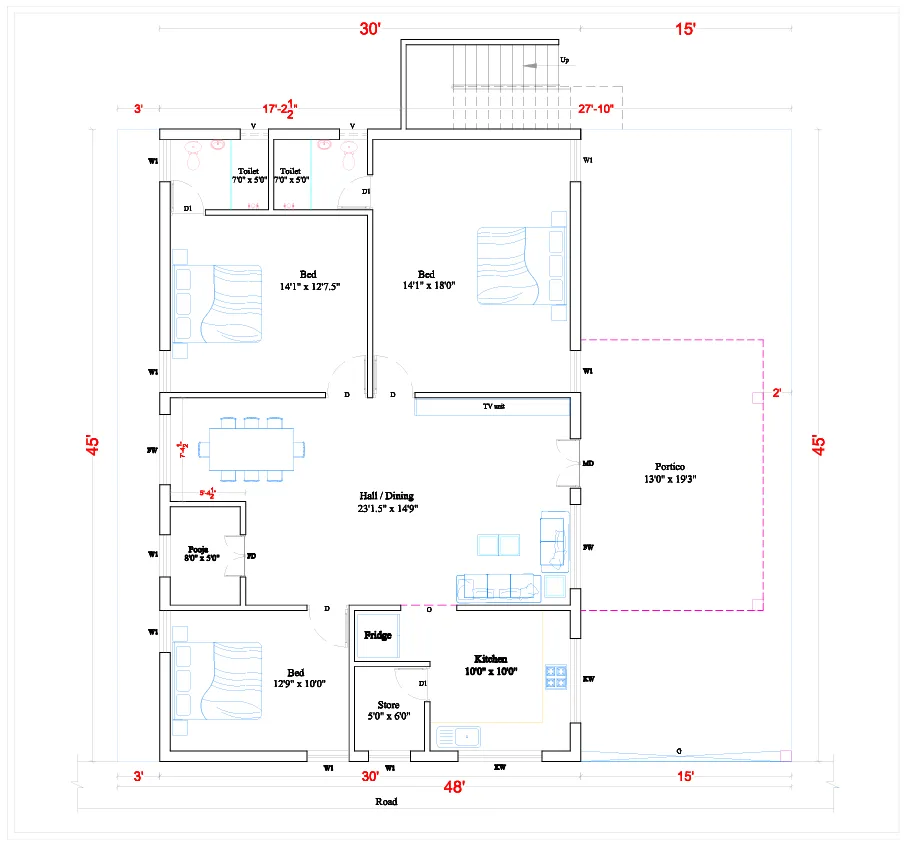
Ground floor Scheme Drawing : If you need a Ground Floor Scheme Drawing Plan, it usually means a simple layout plan showing room arrangement, dimensions, and basic utilities for the ground floor of a building. 🏠📐
Below is a basic example of a ground floor scheme plan for a small house:
 -------------------------------------------------
|                   PORTICO / CAR PARK            |
|-------------------------------------------------|
|                   LIVING ROOM                   |
|                                                 |
|-----------|-------------------|-----------------|
|  BEDROOM  |      DINING       |    BEDROOM      |
|           |                   |                 |
|-----------|---------|---------|-----------------|
|  KITCHEN  |  TOILET |  BATH   |   STAIRCASE     |
|-----------|---------|---------|-----------------|
|                BACK OPEN SPACE                 |
 -------------------------------------------------
📋 What a Ground Floor Scheme Plan Normally Shows
- Plot boundary and building outline
- Room layout (Living, Bedroom, Kitchen, etc.)
- Doors and windows
- Staircase position
- Toilet / bathroom
- Car parking / portico
- Basic dimensions
📐 Common Size Example (Small House)
Example for 30 × 40 ft plot:
- Living room – 12 × 15 ft
- Bedroom – 10 × 12 ft
- Kitchen – 8 × 10 ft
- Toilet – 4 × 7 ft
- Dining – 10 × 10 ft
🛠 Drawings Usually Included
A complete building drawing set includes:
- Ground floor plan
- First floor plan (if any)
- Elevation drawing
- Section drawing
- Electrical / plumbing layout
✅ If you want, I can also create a proper ground floor scheme drawing for you.
Just tell me:
- Plot size (example: 30×40, 40×60)
- Number of bedrooms
- Car parking needed or not
- Stair inside or outside
Company : Bharat Design Services.
Web : www.bechennai.com.
Mobile no : 888 333 33 22.
Keywords






