
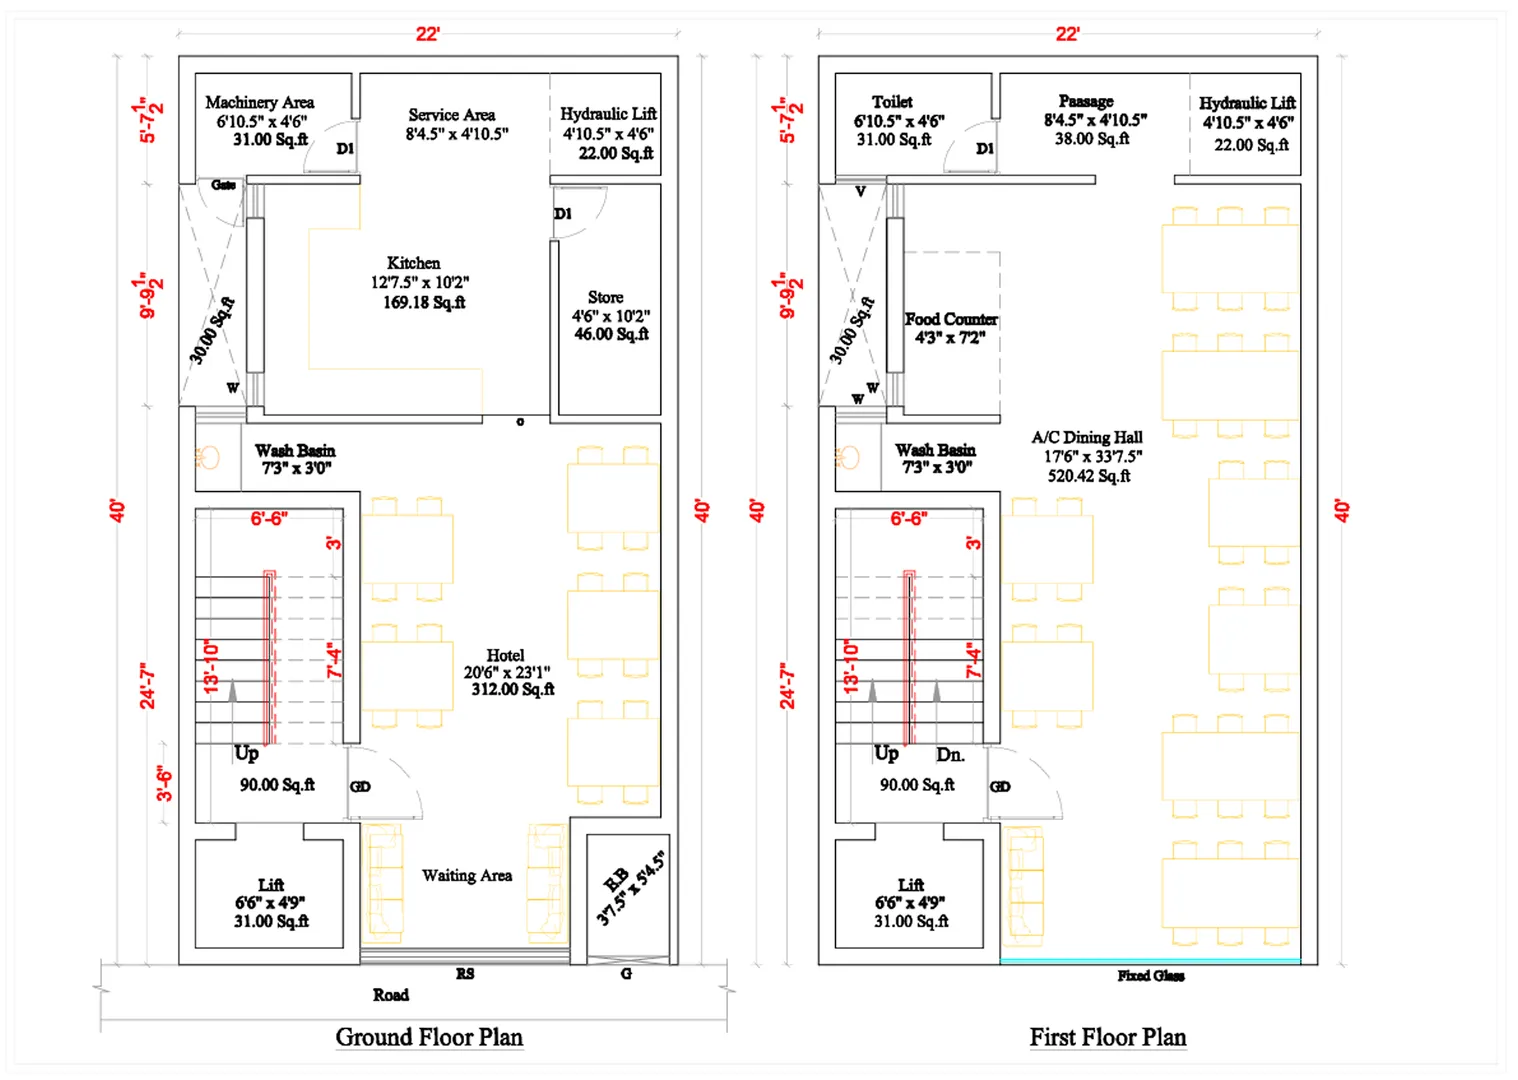
Hotel building plan :
Site & Planning Requirements
- Approved land use (institutional / commercial)
- Easy access from main circulation areas
- Separate service & delivery access
- Fire tender access (as per code)
- Waste collection point
- Adequate ventilation & exhaust routing
2️⃣ Functional Zoning (Very Important)
Cafeteria planning follows a clean → cook → serve → dispose flow.
🔹 Front of House (FOH)
- Entry / queuing area
- Display counter
- Cashier / POS
- Seating area
- Drinking water point
- Tray return / waste counter
🔹 Back of House (BOH)
- Receiving area
- Dry storage
- Cold storage
- Food preparation
- Cooking area
- Dish wash area
- Garbage room
3️⃣ Area Distribution (Typical)
Area% of Built-upSeating / dining45–55%Kitchen & service30–35%Toilets5–8%Storage & utilities8–10%
4️⃣ Seating & Dining Area Requirements
- Area per seat: 1.0–1.2 m²
- Table types: 4-seater / 6-seater / bench seating
- Aisle width:
- Main aisle: 1,500 mm
- Secondary aisle: 1,200 mm
- Queue clearance at counter: 1,800 mm
- Noise-absorbing ceiling recommended
- Natural light preferred
5️⃣ Kitchen Planning (Cafeteria Type)
🔥 Mandatory Zones
- Vegetable washing & cutting
- Dry food prep
- Cooking (bulk cooking)
- Hot holding
- Service counter (hot & cold)
- Dish wash (separate clean/dirty entry)
- Waste segregation
📐 Kitchen Area Guide
SeatingKitchen Area30–50 seats20–30 m²50–100 seats35–50 m²100–200 seats60–90 m²
✔ Anti-skid flooring
✔ Washable wall finishes
✔ Clear separation of veg / non-veg (if required)
6️⃣ Service Counter & Flow
- Counter height: 850–900 mm
- Separate:
- Food pickup
- Beverage station
- Cash/POS
- Tray return near exit
- Self-service layout to reduce staff load
7️⃣ Toilet Requirements
- Male & female toilets (shared with building allowed)
- Accessible toilet mandatory
- Toilet size: 3–4 m² per unit
- Mechanical ventilation required
8️⃣ Fire & Life Safety
- Fire extinguisher (ABC + K-Class)
- Gas leak detection
- Emergency exits & signage
- Fire-rated kitchen enclosure
- Kitchen hood with fire suppression
- Fire NOC
9️⃣ MEP Requirements
- Fresh air & exhaust system
- Kitchen chimney with grease filters
- LPG / PNG gas pipeline
- Electrical load planning
- Water storage & RO system
- Grease trap & oil separator
- Floor drains in kitchen
🔟 Accessibility (Universal Design)
- Step-free entrance
- Counter height accessible
- Clear circulation paths
- Accessible seating & toilet
Email : www.bechennai.com,
Mobile no : 888 333 33 22.
Keywords






