
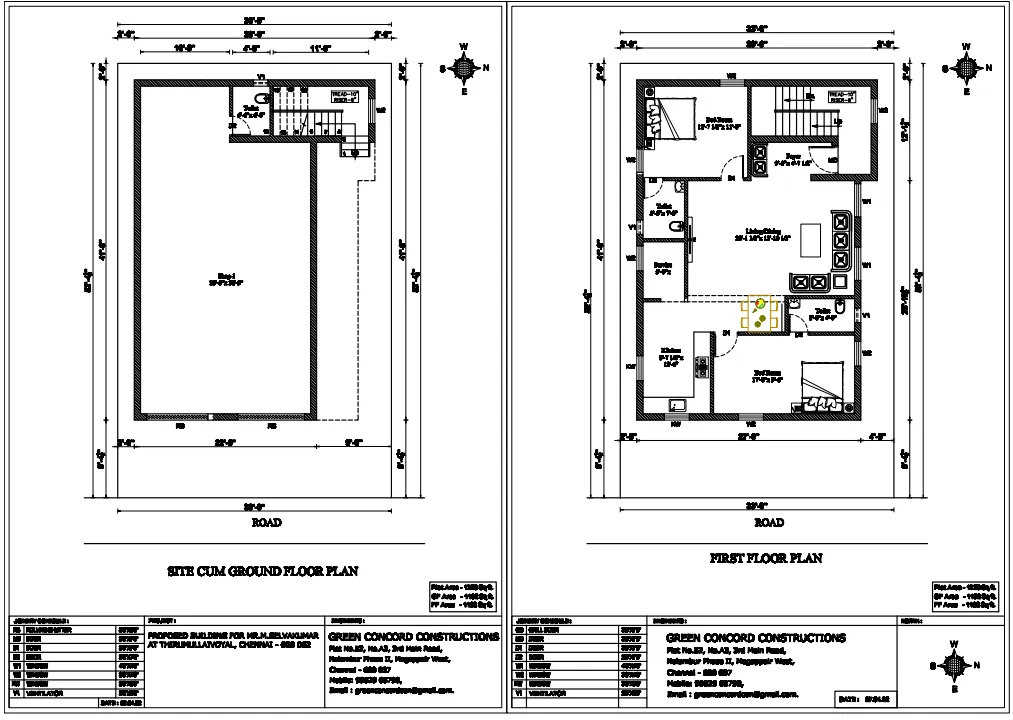
House Plan : Sample House Plan – 2BHK (Single Floor)
📐 Plot Details
- Plot Size: 30 ft × 40 ft (1200 sq. ft)
- Built-up Area: ~950 sq. ft
- Facing: East-facing (Vastu-friendly)
- Setbacks: 3 ft on all sides
🏠 Room-Wise Layout
AreaDimensions (in feet)DetailsPorch / Parking10 x 12Space for 1 car or bikesLiving Room14 x 12With main door, TV unitDining Area10 x 8Between kitchen and livingKitchen10 x 8South-east corner, with utilityBedroom 1 (Master)12 x 12With attached bathroomBedroom 210 x 12Common bedroomCommon Bathroom6 x 7Accessible from living areaPooja Room5 x 4North-east corner (Vastu)StaircaseOptional (for G+1)L-shaped or U-shapedBackyard (Optional)10 x 10For garden, washing, drying
🗺️ Text-Based Floor Plan Layout
java

Copy

Edit
-------------------------------------------------
| Garden |         Car Parking (10x12 ft)       |
|        |--------------------------------------|
|        | Living Room (14x12)                 |
|        |------------------------------       |
|        | Dining (10x8)        | Bedroom 2    |
|        |                     | (10x12)       |
| Kitchen (10x8) + Utility     |               |
|------------------------------|--------------|
| Pooja (5x4)     | Master Bedroom (12x12)     |
|                | Attached Toilet (6x7)       |
| Common Toilet (6x7)                          |
-------------------------------------------------
🧱 Construction Notes
- Foundation: RCC footing
- Walls: 9-inch brick or block masonry
- Roof: RCC slab with waterproofing
- Flooring: Vitrified tiles or granite
- Windows: UPVC sliding windows
- Main Door: Teak wood
Email : www.bechennai.com, Mobile no : 888 333 33 22.
Keywords






