
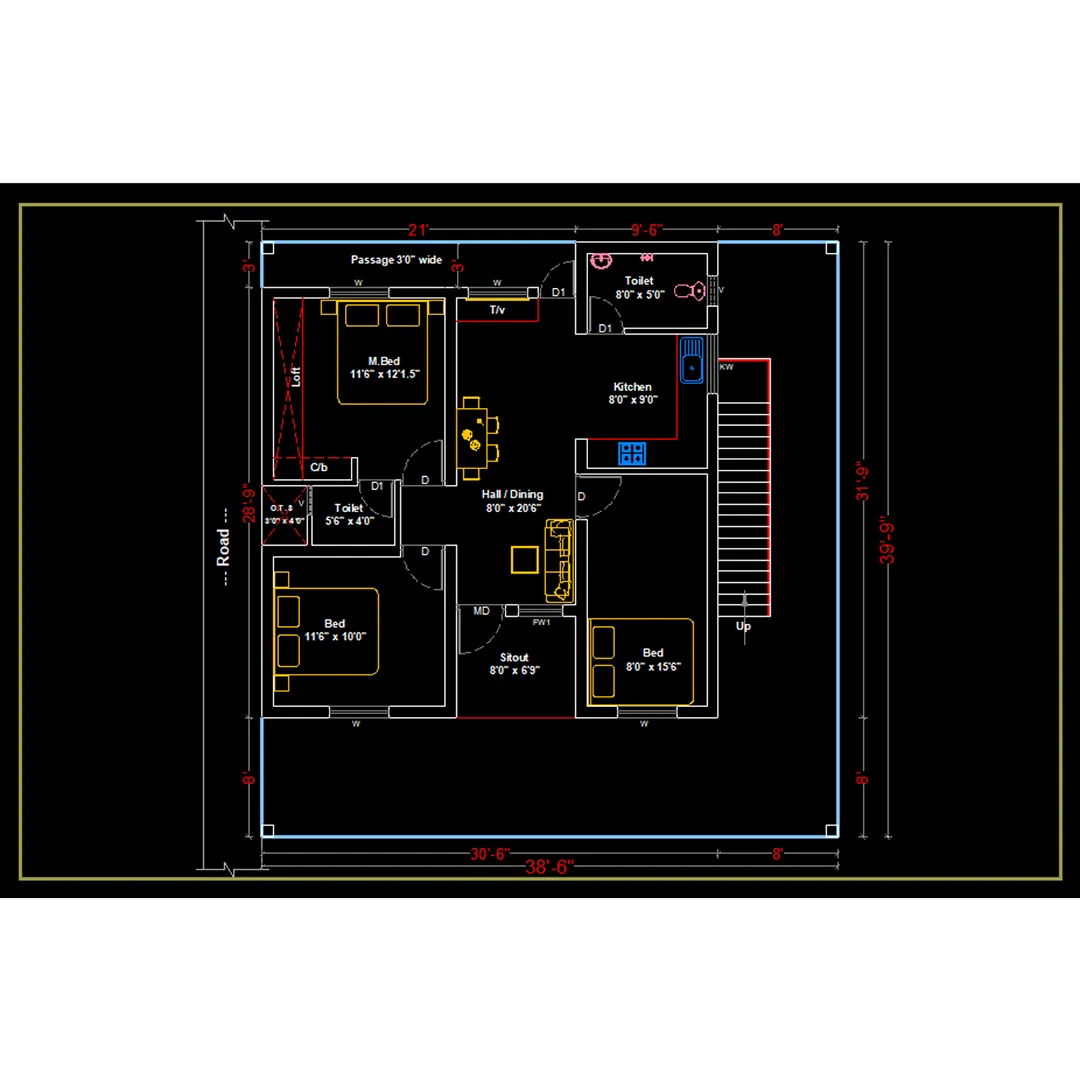
Housing plan :
Basic Housing Plan: 2-Bedroom Single Family Home
1. Size
- Total area: 1,200 sq ft (111 m²)
- Dimensions: Approx. 30 ft x 40 ft
2. Rooms
- 2 Bedrooms (each ~12x12 ft)
- 1 Bathroom
- Living Room (15x15 ft)
- Kitchen + Dining Area (12x15 ft)
- Utility/Laundry Room
- Porch or small patio
3. Design Features
- Open-concept living and kitchen area
- Energy-efficient windows
- Optional attic storage or garage
- Concrete foundation, sloped roof
4. Estimated Construction Cost
- Varies by region, but around $120–$200 per sq ft in most areas
(excluding land cost)
5. Construction Timeline
- Planning & Permits: 1–2 months
- Construction: 6–9 months
Email: www.bechennai.com, Mobile no : 888 333 33 22.
Keywords






