Housing Plan uses :
Uses of an Architectural Housing Plan
1. Design Visualization
- Helps homeowners, clients, and developers visualize the final layout of the house before construction starts.
- Includes elements like room sizes, flow of spaces, window/door placements, and furniture layout.
2. Construction Guidance
- Provides builders and contractors with technical specifications, dimensions, and materials needed to build accurately.
- Ensures consistency in what is built versus what was designed.
3. Regulatory Approvals
- Used to get approvals from local building authorities.
- Shows compliance with zoning laws, building codes, and safety regulations.
4. Cost Estimation & Budgeting
- Helps in creating a detailed bill of quantities (BOQ), material estimates, and labor costs.
- Essential for budgeting and preventing overspending.
5. Coordination Between Teams
- Used by architects, engineers, interior designers, plumbers, electricians, etc., to ensure everyone is on the same page.
- Helps avoid clashes between structural and utility systems (like plumbing or electrical).
6. Future Renovation & Maintenance
- Acts as a reference document for any future modifications, expansions, or repairs.
- Useful for understanding wall types, electrical layouts, and load-bearing structures.
📐 Key Components Often Included in a Housing Plan
- Site Plan – Placement of the house on the land
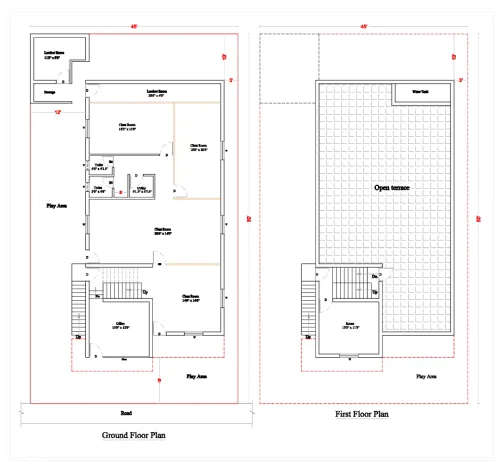
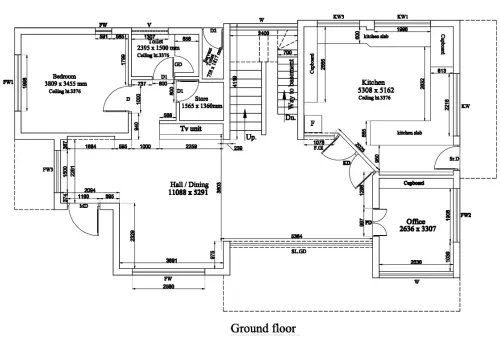
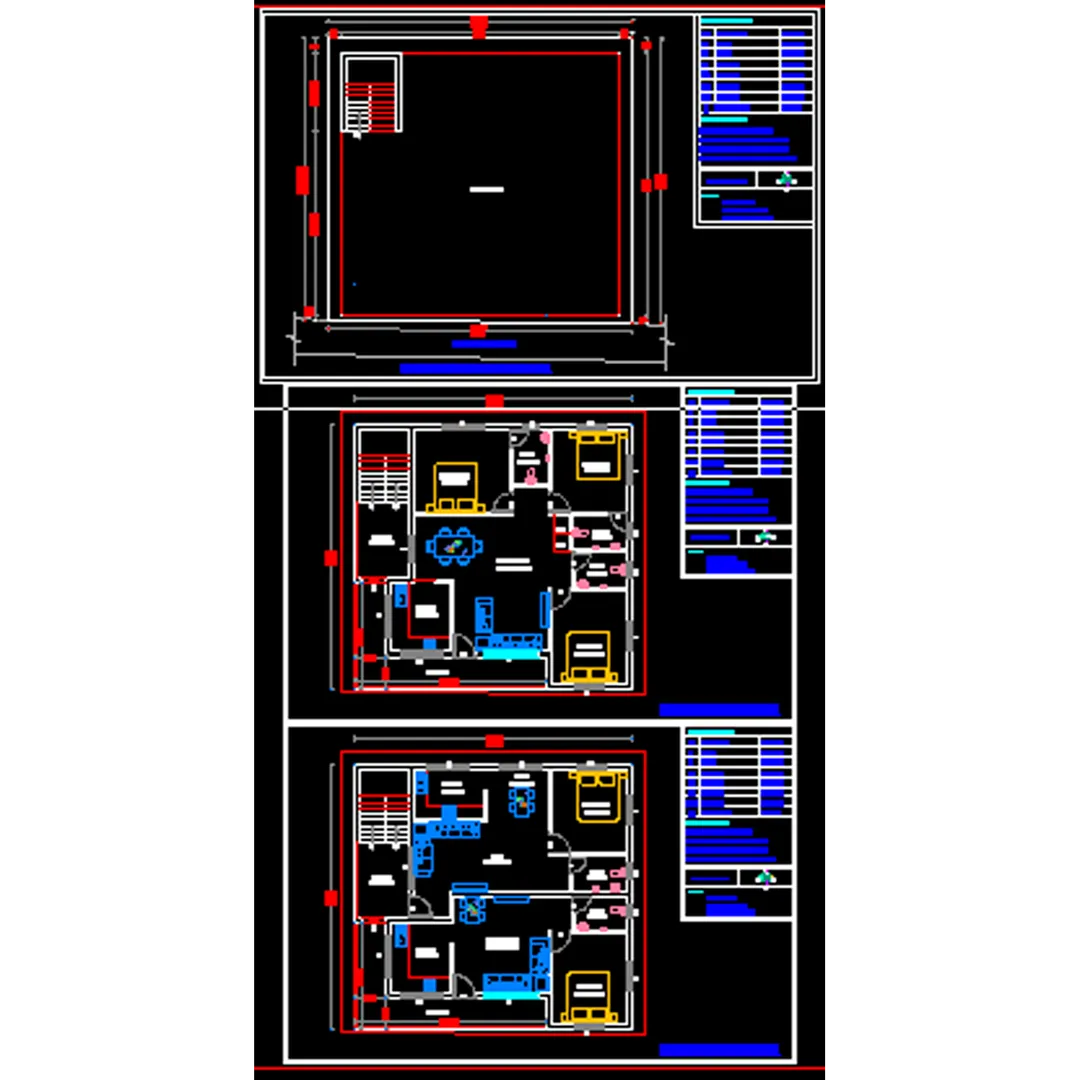
- Floor Plans – Layout of each floor
- Elevations – External views of the building
- Sections – Sliced views to show interior details
- Electrical, Plumbing & HVAC Plans – Utility systems layout
- Roof Plan – Roofing layout and materials
Email : www.bechennai.com, Mobile no : 888 333 33 22.
Keywords