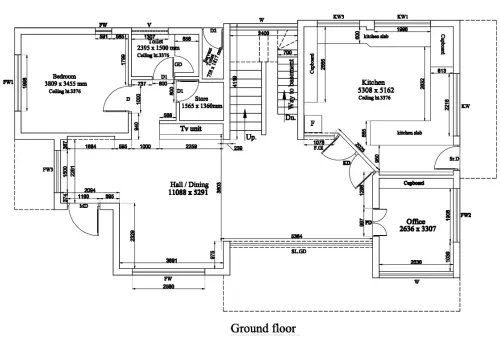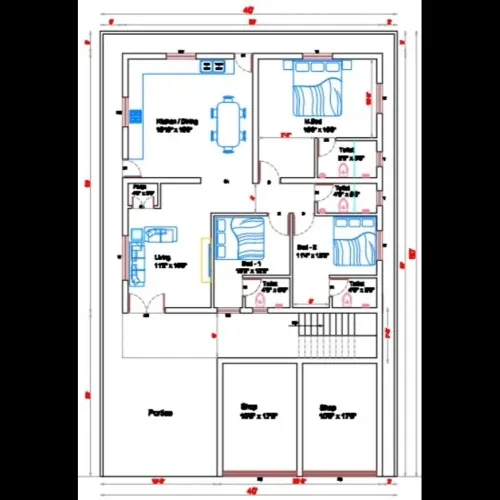
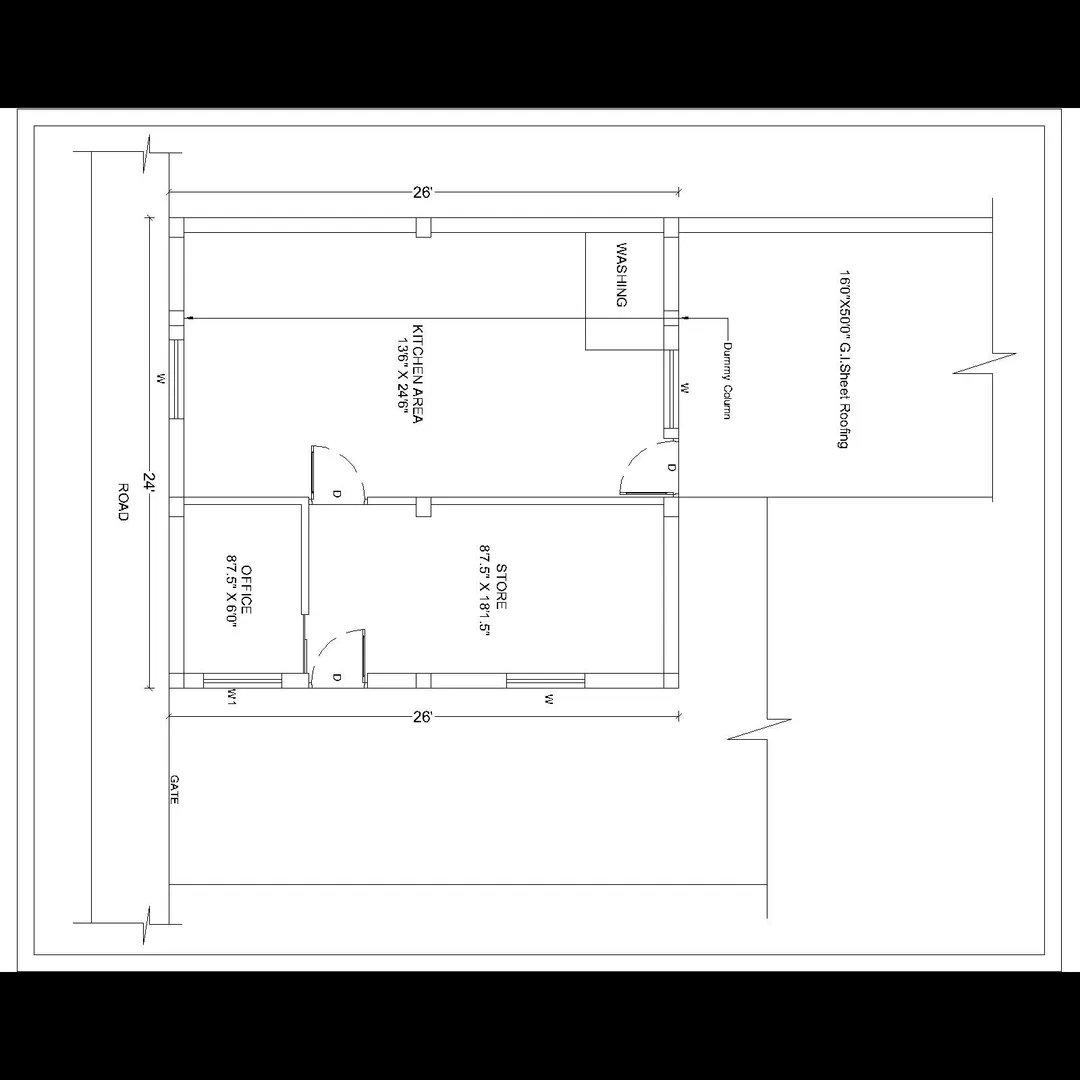
Kitchen drawing area plan :
Sure! A Kitchen Drawing / Area Plan shows the layout, zones, and key fixtures within a kitchen. It can range from a simple scheme drawing for concept planning to a detailed working drawing used for construction or interior work.
📐 Purpose of a Kitchen Drawing / Area Plan
- Helps visualize space utilization
- Guides plumbing, electrical, and ventilation planning
- Useful for modular kitchen installation
- Required for interior and architectural approvals
🔧 Key Elements in a Kitchen Drawing
ElementDescription🟫 Work TriangleShows the efficient flow between the Sink, Cooktop, and Refrigerator🪟 Doors & WindowsEntry point, ventilation, and natural light🍳 CountertopsMain workspace – typically along one or more walls🚰 Sink PositionWith water inlet and drain outlet marked🔌 Electrical PointsFor chimney, mixer, oven, fridge, microwave, etc.🪟 Chimney / Vent HoodMarked above stove/cooktop🔄 Overhead CabinetsShown in dashed lines (optional in scheme stage)📏 DimensionsOverall and individual cabinet/counter sizes🧭 OrientationNorth arrow (for Vastu or planning)
🏠 Common Kitchen Layout Types
Layout TypeDescriptionStraight-lineAll work areas on one wall (compact spaces)L-shapeCounters on two adjacent walls (most popular)U-shapeThree sides of counter space (efficient for larger kitchens)Parallel / GalleyTwo facing walls, good for narrow kitchensIsland KitchenIncludes a central island (for larger, open kitchens)
Email : www.bechennai.com, mobile no : 888 333 33 22.
Keywords