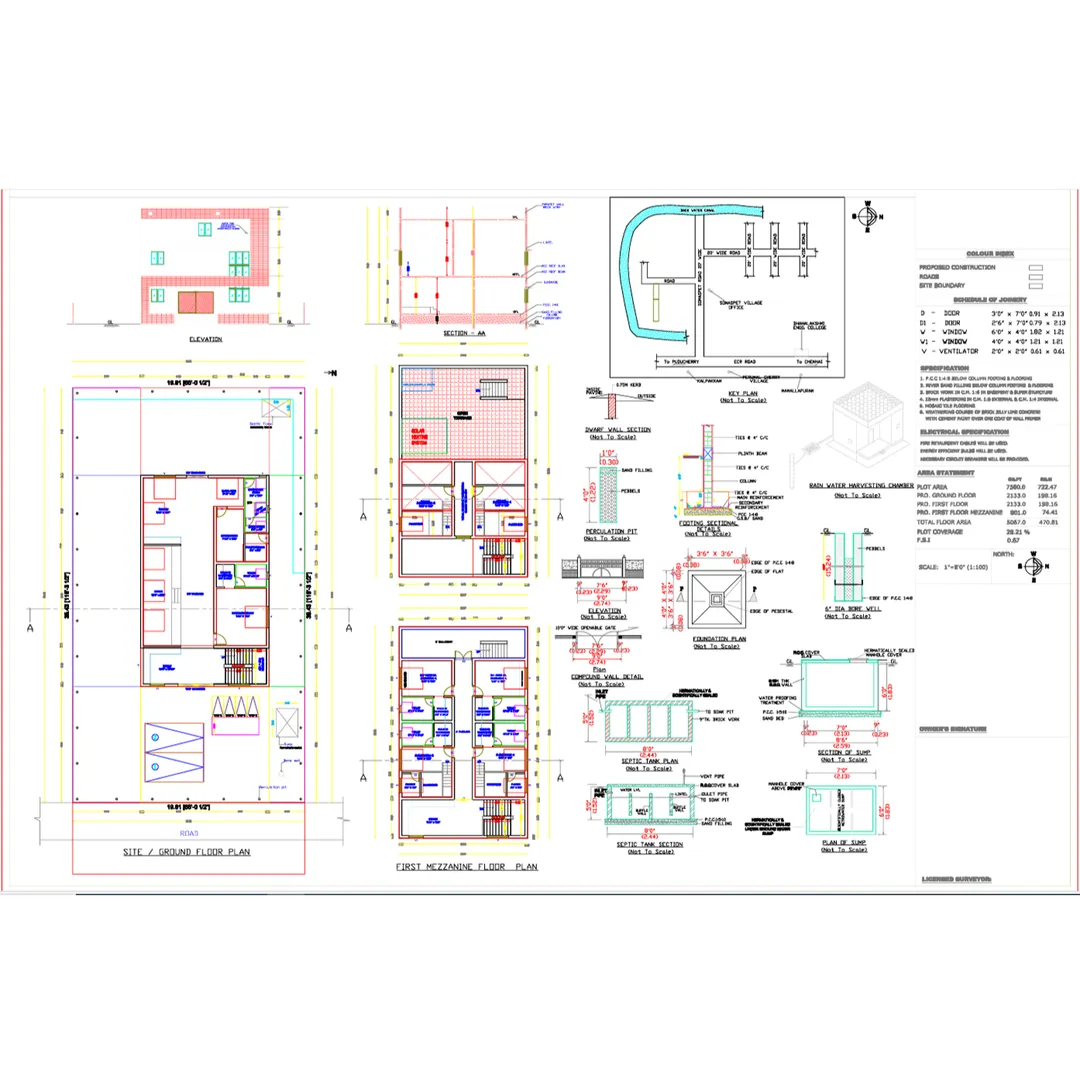
Online approval building drawing plan details :
1. DRAWINGS REQUIRED FOR ONLINE BUILDING PLAN APPROVAL
Most online approval systems require the following drawings in PDF/AutoCAD format:
A. Site Plan / Plot Plan
- Plot boundaries
- Plot dimensions
- Setbacks from all sides
- North direction
- Road width in front
- Adjacent plot details
B. Key Plan / Location Plan
- Project location in relation to major roads
- Scale (1:4000 or 1:10000)
- Surrounding context
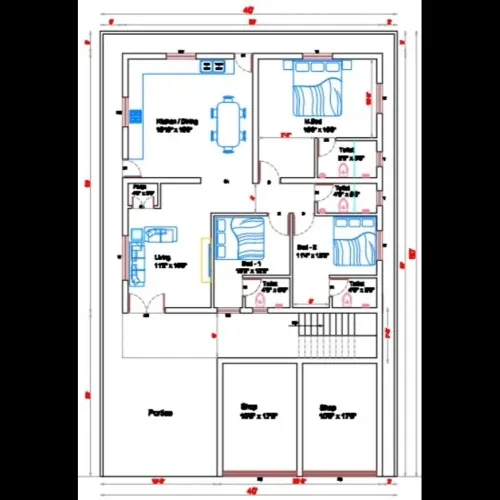
C. Building Plan (Floor Plans)
For each floor:
- Room layout
- Dimensions
- Door/window placements
- Staircase details
- Lift details (if any)
- Floor area calculation
- FSI/ FAR calculation markings
- Ventilation details
D. Elevations
- Front elevation
- Side and rear elevations
- Building height
- Material notes
E. Sections
- Minimum two sections (longitudinal and cross)
- Floor-to-floor heights
- Staircase section
- Headroom clearance
- Roof and footing levels
F. Structural Drawings (If required)
- Foundation plan
- Column layout
- Beam layout
- Slab reinforcement plan
- Structural stability certificate
G. Service Drawings
Depending on the authority:
- Electrical layout
- Water supply layout
- Drainage plan
- Septic tank/sump plan
- Rainwater harvesting plan
- Fire safety drawings (for high-rise)
H. Area Statement Sheet
- Plot area
- Built-up area
- Floor area
- FSI/FAR consumption
- Coverage percentage
- Parking requirement
- Open space calculation
✅ 2. DOCUMENTS REQUIRED FOR ONLINE SUBMISSION
A. Ownership & Land Documents
- Registered sale deed / Patta / Khata
- Latest tax receipt
- Encumbrance certificate (sometimes required)
- Land conversion certificate (if agricultural → residential conversion)
B. NOCs (if applicable)
- Fire department (high-rise)
- Airport authority (near flight path)
- Environmental clearance
- Pollution control board
- Electricity board
C. Professional Certificates
- Architect’s registration certificate
- Engineer’s structural stability certificate
- Supervisor license (if applicable)
D. Applicant Documents
- ID proof
- Address proof
- Photograph
- Mobile number & email for OTP login
✅ 3. ONLINE PORTAL REQUIREMENTS (Common)
Most online building approval systems include:
A. Registration & Login
- Create account
- Upload ID, mobile verification
B. Application Form
- Plot details
- Survey number
- Ward/block number
- Road width
- Proposed building type (residential/commercial/industrial)
- Number of floors
C. Upload Section
- Upload all drawings in PDF (usually max 10–25 MB per file)
- Upload AutoCAD file in .DWF/.DWG format (some portals require it)
- Upload signed plan with architect/engineer signature
D. Fee Payment
- Scrutiny fee
- Development fee
- Infrastructure fee
- Building permit fee
Online payment via UPI, card, net banking is usually supported.
E. Scrutiny Process
- Automated rule checking (setback, FSI, coverage verification)
- Manual checking by town planning officer
- Corrections notified online
- Re-upload corrected drawings if necessary
F. Approval & Download
- Building permit certificate
- Sanctioned plan with approval seal
- Approval number
- Validity period
✅ 4. BUILDING PLAN CHECKLIST FOR ONLINE APPROVAL
Below is what authorities check:
A. FAR/FSI Rules
- Does proposed floor area exceed permissible FSI?
B. Setback Rules
- Front, rear, side setbacks as per zoning?
C. Building Height Restrictions
- Depends on road width
- Fire NOC for buildings above 15 m (varies by region)
D. Parking Requirements
- Number and size of car/bike parking slots
- Ramp slope ratio
E. Fire Safety
- Fire staircase
- Firefighting shaft
- Water tank sizes
F. Accessibility Requirements
- Ramp for wheelchair access
- Lift requirements for G+3 and above (common rule)
G. Structural Safety
- Earthquake-resistant design certificate
- Soil report (for large buildings)
✅ 5. SAMPLE ONLINE APPROVAL DRAWING SET INDEX
1. Cover Sheet
2. Key Plan
3. Site Plan
4. Ground Floor Plan
5. First Floor Plan
6. Typical Floor Plan
7. Terrace Floor Plan
8. Front Elevation
9. Side/Rear Elevations
10. Longitudinal Section
11. Cross Section
12. Area & FAR Statement Sheet
13. Septic Tank & Drainage Layout
14. Rainwater Harvesting Plan
15. Electrical Layout
16. Structural Drawings
17. Architect’s Certificate
18. Structural Engineer’s Certificate
✔ If you want, I can prepare:
→ A complete online-approval-ready drawing checklist
→ A sample PDF layout (text format)
→ A plan as per your site dimensions
→ A FSI/coverage calculation sheet
Just tell me:
- Your city/state/country
- Plot size
- Type of building (residential/commercial)
- Number of floors
I’ll generate the exact approval-ready plan details you need.
Email : bechennai.com.
Company : Bharat Enterprises.
Mobile no : 888 333 33 22.
Keywords