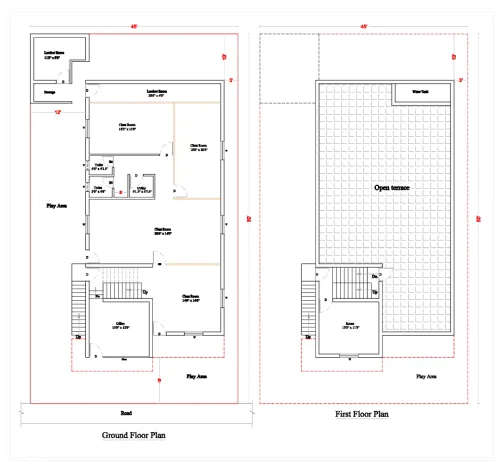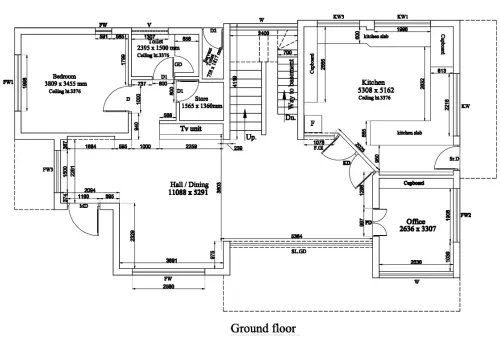
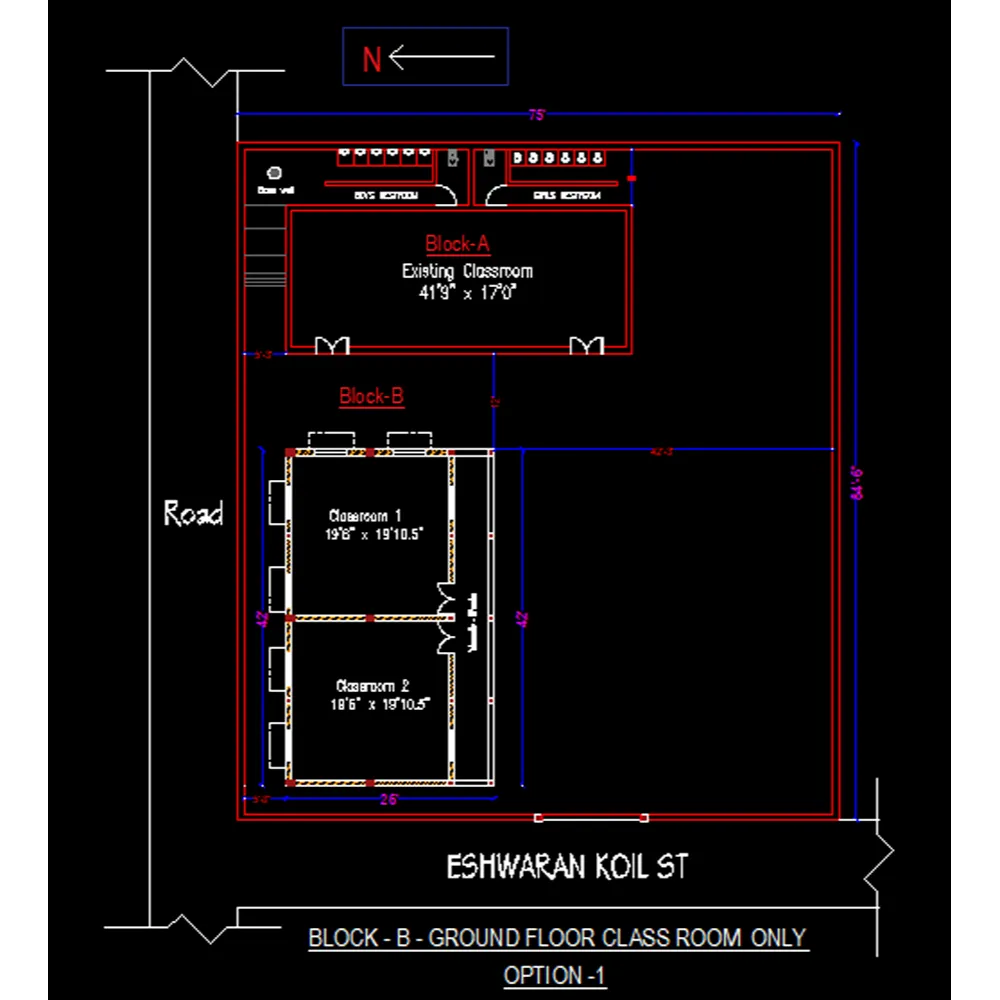
Plan for Institution classroom : Institution Classroom Plan
1. Classroom Types
- Standard Classroom: For general subjects and lectures.
- Laboratory/Classroom: For science, computer, or language training.
- Smart Classroom: Equipped with digital teaching aids (projectors, smartboards).
- Seminar Room: For presentations, guest lectures, and discussions.
2. Classroom Layout
AreaMinimum Size (per room)FeaturesClassroom500–800 sq. ft.Seating for 30–40 studentsAisles2–3 ft. wideFor free movementTeacher’s Area6–8 ft. front zoneDesk, board, tech setupEntry/Exit3–4 ft. wide doorAt least 2 doors recommendedWindowsAt least 2 (cross-ventilation)Natural light + air flow
3. Furnishing & Equipment
ItemDetailsDesks & ChairsErgonomic, preferably stackable or fixedTeacher DeskWith lockable drawers, positioned near whiteboardBoardWhiteboard (6x4 ft) or Interactive SmartboardProjector/DisplayCeiling-mounted or wall-mountedFan/Air ConditioningBased on room size and climateLightingLED overhead lights + natural lightingPower OutletsMinimum 4 per room; near teacher desk and cornersWi-Fi Router PointCentral ceiling mount or back wall
4. Technology Integration
- Smartboard or Interactive Flat Panel
- Wi-Fi connectivity
- CCTV surveillance
- Microphone + audio system (for larger rooms)
- Charging station (for laptops/tablets if needed)
5. Safety & Compliance
- Fire extinguishers and exit plan posters
- Slip-resistant flooring
- Emergency exit doors
- First aid kit availability
- CCTV (optional but recommended)
6. Optional Enhancements
- Soundproofing (for coaching or music rooms)
- Storage cabinets for books/materials
- Wall-mounted display boards
- Clock + announcement system
- Air purifiers (in polluted areas)
Email : www.bechennai.com, Mobile no : 888 333 33 22.
Keywords