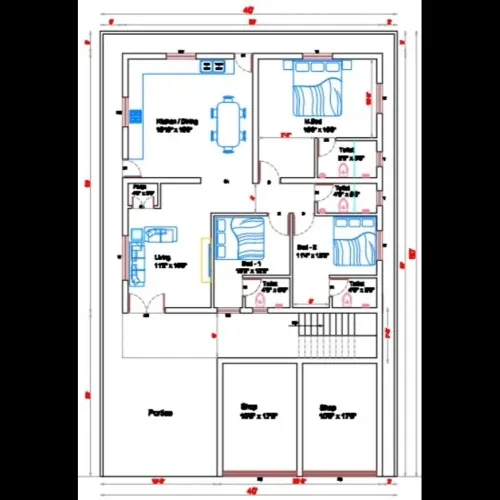
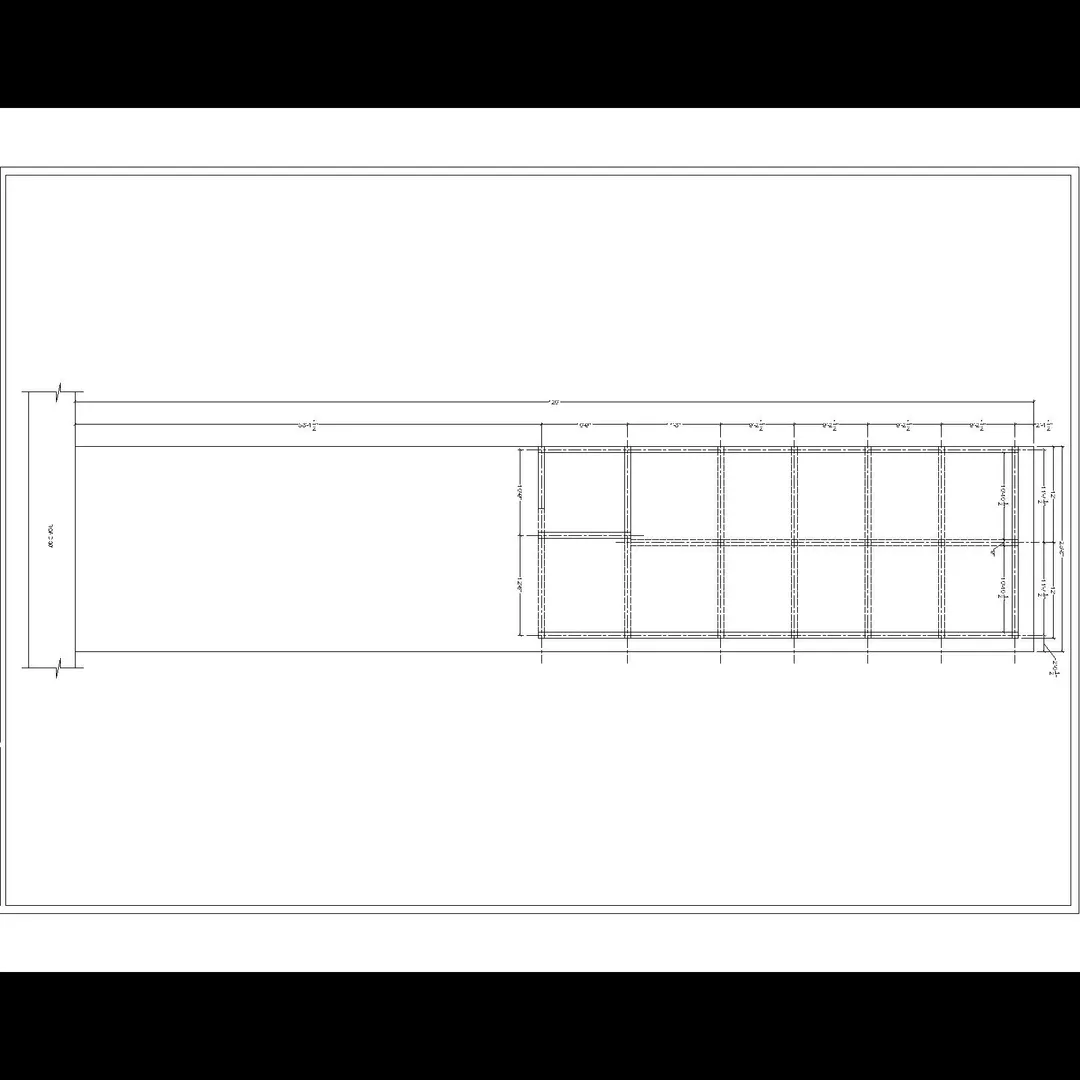
Plinth Beam drawing :
Plinth Beam Drawing is a detailed structural drawing that shows the design, layout, reinforcement, and specifications of the plinth beam—a horizontal RCC (Reinforced Cement Concrete) member that connects the columns at the plinth level in a building.
Here’s what such a drawing typically includes, and how it’s detailed in practice (especially in Indian construction standards).
📐 Plinth Beam Drawing – What It Includes
ElementDetails Shown in the DrawingPlan ViewLayout of the plinth beam connecting all columns, with dimensions and reference grid lines.Sectional ViewsCross-sections at key points showing depth, width, cover, and reinforcement.Beam DimensionsWidth (typically 230 mm), depth (generally 300–450 mm or as per design).Reinforcement DetailsMain bars (bottom & top), stirrups/spacers (dia & spacing), development lengths, hooks.Column InterfaceConnection with column reinforcement (lapping, anchorage, dowel bars).Concrete GradeUsually M20 or M25 (written in notes).Steel GradeFe 500 or Fe 415 TMT bars (detailed in legend or notes).Stirrup SpacingTypically 150 mm c/c near supports & 200–250 mm c/c at mid-span.CoverClear cover to reinforcement: usually 25 mm.Notes & SymbolsConstruction notes, bar bending schedule (BBS), hooks, laps, overlaps.
🧱 Purpose of a Plinth Beam
- Distributes load of walls over the foundation evenly.
- Ties the column bases together to resist differential settlement.
- Acts as a stiffener to reduce slenderness of columns.
- Resists lateral forces from backfill (if basement or plinth is below ground).
- Provides level platform for brickwork above.
🏗️ Typical Reinforcement Detail (for reference)
Let’s say for a 230 mm × 300 mm plinth beam:
- Main Reinforcement:
- 2 bars of 12 mm dia (bottom)
- 2 bars of 10 mm dia (top)
- Stirrups:
- 8 mm dia @ 150 mm c/c near supports, 200 mm c/c elsewhere
- Clear Cover: 25 mm
- Concrete Grade: M20
- Steel Grade: Fe 500
This is just an indicative design; actual reinforcement is based on structural loading and soil conditions.
📄 Example Notes in a Plinth Beam Drawing
- “All dimensions are in mm unless noted.”
- “Use M20 grade concrete and Fe500 steel.”
- “Provide 25 mm clear cover on all sides.”
- “Lap length for bars: 50 × diameter.”
- “Stirrups: 8 mm dia, spacing as shown.”
- “Anchor bars into columns as per IS 456 anchorage length.”
Email : www.bechennai.com, Mobile no : 888 333 33 22.
Keywords