
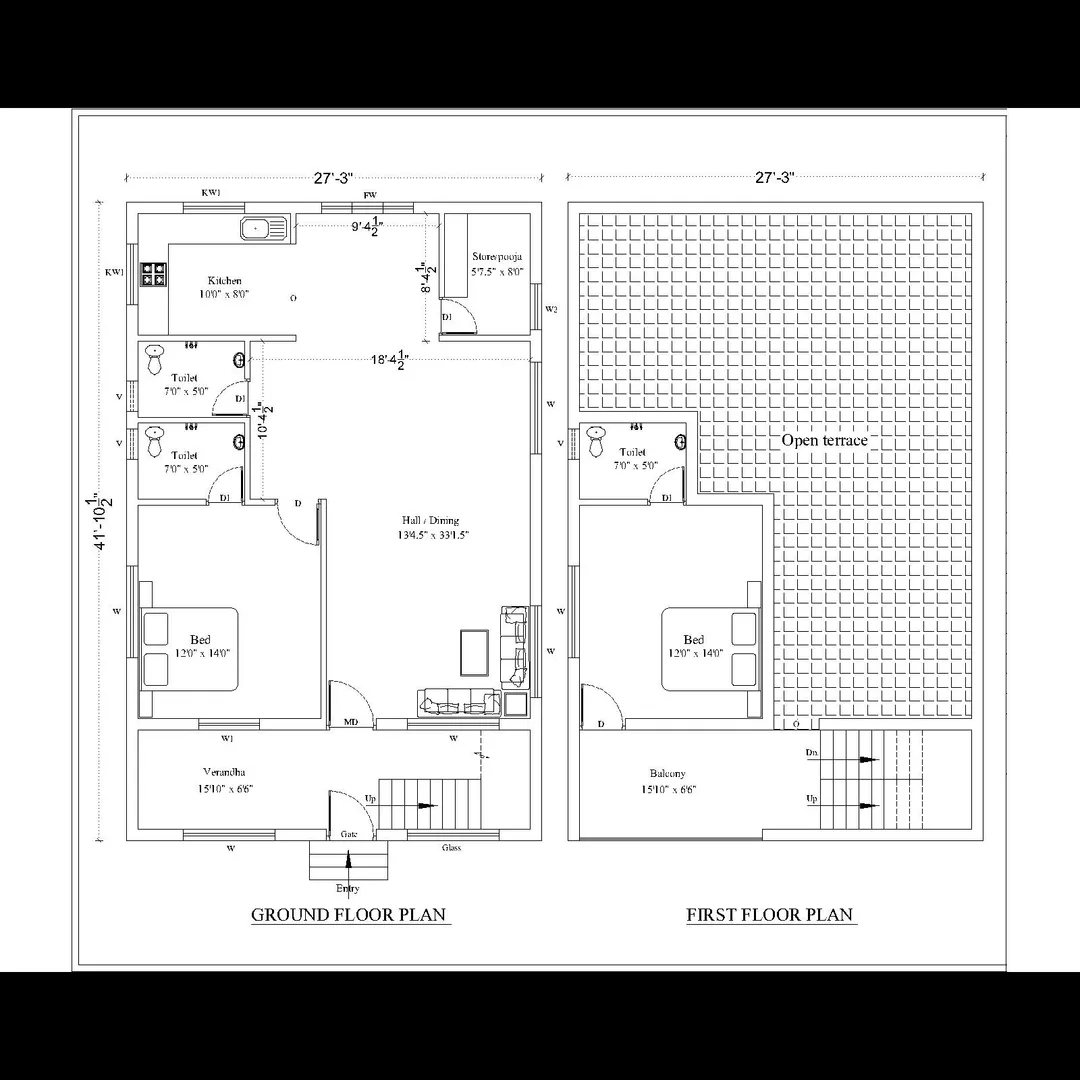
Reasonable Scheme plan Drawing details :
A Reasonable Housing Scheme (also known as an Affordable Housing Scheme) is designed to provide economical and well-planned housing to people with low or middle incomes.
The goal is to ensure “Housing for All” — safe, sustainable, and cost-effective homes.
2. Objectives
- To provide affordable and decent houses to the Economically Weaker Section (EWS), Low-Income Group (LIG), and Middle-Income Group (MIG).
- To optimize land use with efficient layout planning.
- To include basic facilities like roads, water, drainage, power, and sanitation.
- To promote sustainable and eco-friendly living.
3. Scheme Plan Drawing (Layout Description)
Here’s a conceptual plan for a small reasonable housing scheme:
Total Plot Area: 1 acre (43,560 sq. ft)
Number of Units: 20 houses (ground floor units)
Layout Plan (simplified view):
 -----------------------------------------------------
| Road 15 ft wide                                     |
| H1  H2  H3  H4  H5   ←  Row of 5 houses (20’x30’)   |
|                                                     |
| Common park / community area (30’x40’)              |
|                                                     |
| H6  H7  H8  H9  H10  ← Second row, behind park      |
|                                                     |
| Internal road (12 ft)                               |
| H11 H12 H13 H14 H15  ← Third row                    |
|                                                     |
| Drainage line + Water supply line on both sides     |
 -----------------------------------------------------
Each house unit (20’×30’) includes:
- Living room
- 1 Bedroom
- Kitchen
- Toilet/Bath
- Verandah
4. Individual House Drawing Details (Per Unit)
RoomSize (approx.)Living Room10’ × 12’Bedroom10’ × 10’Kitchen6’ × 7’Bathroom & Toilet5’ × 7’Verandah4’ × 6’
Each house has:
✅ Ventilated windows
✅ Cement concrete flooring
✅ RCC slab roofing
✅ Brick walls plastered and painted
5. Facilities in the Scheme
FacilityDetailsRoads & DrainageCement roads, side drains for rainwaterElectricityStreetlights + house connectionsWater SupplyBorewell + overhead tankSanitationSeptic tank for each clusterCommunity AreaPark, sitting benches, small hallSafetyBoundary wall and street lightingEnvironmentTree plantation, rainwater harvesting
6. Affordability & Cost Estimation (2025 – India)
House TypeArea (sq. ft)Cost/Unit (Approx.)EWS Unit (1RK)250 – 300₹3.5 – ₹4 lakhLIG Unit (1BHK)400 – 500₹5 – ₹7 lakhMIG Unit (2BHK)600 – 700₹8 – ₹11 lakh
Infrastructure & amenities cost: ₹1 – ₹1.5 lakh per house (shared)
💰 Houses can be built through subsidy or public-private partnership under schemes like PMAY.
7. Uses
- Government affordable housing projects
- NGO / Trust housing colonies
- Rural or semi-urban housing development
- Employee quarters or staff housing
- Low-cost rental colony
Email : www.bechennai.com, Mobile no : 888 333 33 22.
Keywords






