
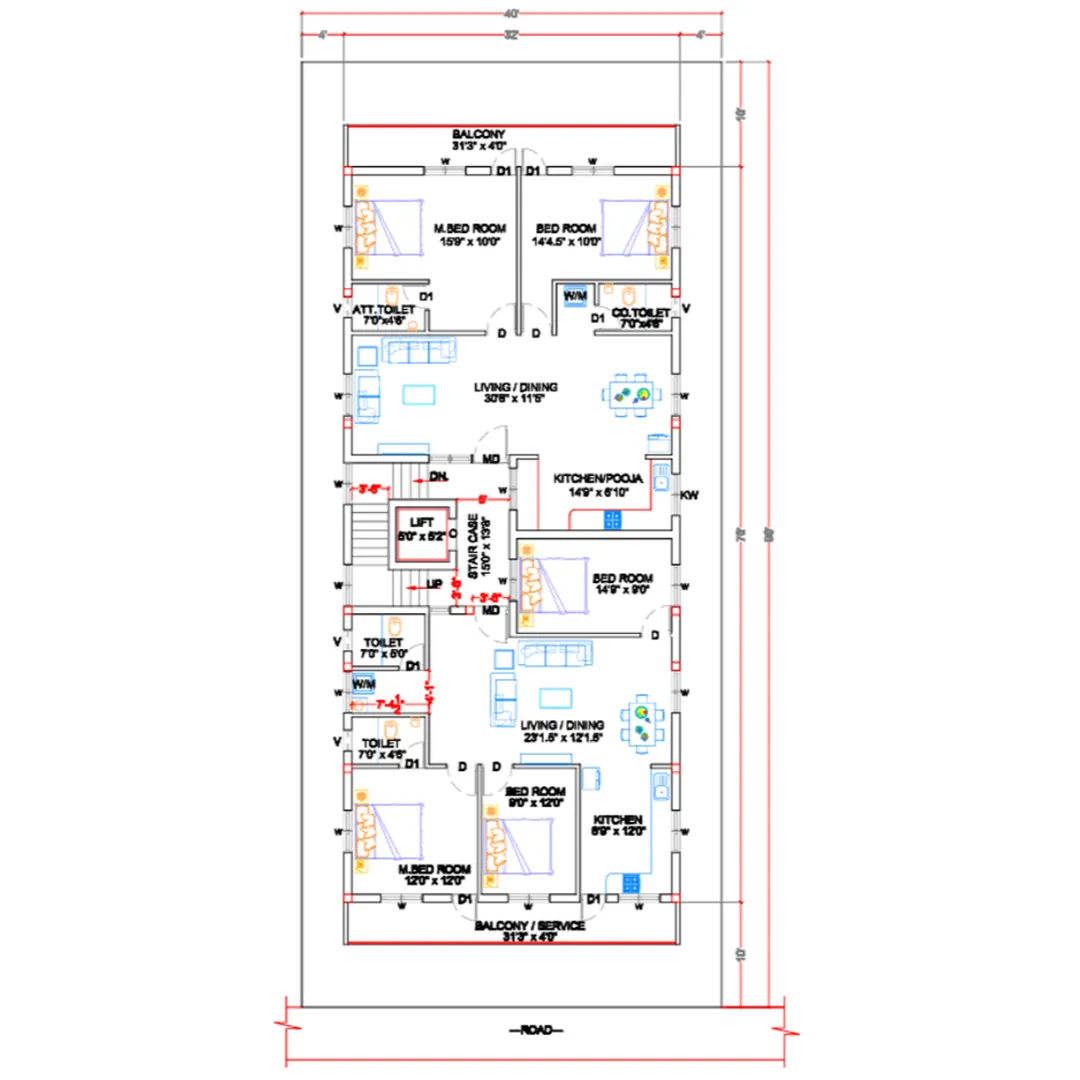
Schematic drawing :
SCHEMATIC BUILDING PLAN — KEY DETAILS & COMPONENTS
A schematic building plan (also called a schematic design drawing) is the early-stage architectural drawing that shows the basic layout, relationships, and major elements of a building before detailed construction documents are developed.
✅ 1. Essential Elements of a Schematic Building Plan
1. Floor Layout
- Overall building shape / footprint
- Room or space locations
- Circulation paths (corridors, lobby, halls)
- Entry and exit points
2. Room Labels
Each room should include:
- Room name (e.g., Living Room, Office, Bedroom 1)
- Optional: approximate area (m² or ft²)
3. Wall Types (Simplified)
Indicated using:
- Thick lines → Exterior walls
- Thin lines → Interior partitions
- Dashed lines → Proposed changes or overhead elements
4. Door & Window Placement
- Doors drawn as arcs showing swing direction
- Windows represented with thin rectangles or breaks in walls
- Provide approximate widths
5. Dimensions (Schematic-Level)
Not fully detailed — just:
- Overall building dimensions
- Key room sizes
- Circulation width (e.g., corridor width)
6. Structural Elements (Basic)
- Column grid (if applicable)
- Major shear walls or load-bearing walls
7. Plumbing and Wet Areas
Group wet areas for efficiency:
- Kitchens
- Bathrooms
- Utility/laundry
- Show approximate fixture positions.
8. Electrical / Mechanical Zones (Very High-Level)
- Electrical panel location
- HVAC equipment zones
- Major duct/shaft paths
9. Orientation & Site Details
- North arrow
- Site boundary outline (optional in schematic)
- Sun path / prevailing wind arrows (if required)
10. Notes & Legends
- Material keys (if any)
- Symbols legend
- Special design constraints
- Scale bar (even if schematic scale is approximate)
SCHEMATIC PLAN APPEARANCE (What It Looks Like)
A schematic plan is not heavily dimensioned and not fully detailed. It’s a clean, simplified layout focused on space planning.
Email : www.bechennai.com, Mobile no : 888 333 33 22.
Keywords






