
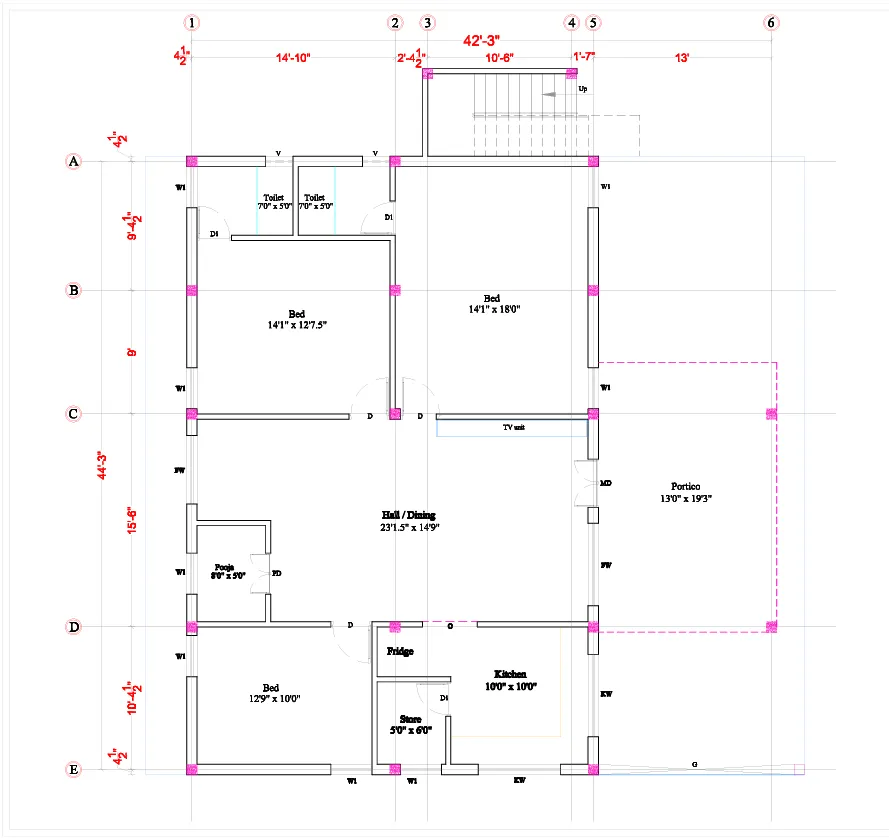
Scheme and Column marking drawing: Here’s a clear explanation (civil engineering) of both Scheme drawing and Column marking drawing 👇
🏗️ 1. Scheme Drawing (Column Reference Scheme)
📌 What is “Scheme” in drawing?
A scheme drawing means the reference system used to identify columns and grids in a building.
👉 It is also called:
- Column reference scheme
- Grid reference system
🔹 Purpose
- To identify each column uniquely
- To make communication easy on site
- Used in structural drawings & site execution
🔹 How it is done
- Grid lines are drawn:
- Horizontal → numbers (1, 2, 3…)
- Vertical → alphabets (A, B, C…)
- Each column is identified by grid intersection
👉 Example:
- Column at A–1
- Column at B–2
📖 Grid system helps locate structural elements precisely in plans
🔹 Example Scheme
      A     B     C
   -----------------
1  |  C1   C2   C3
2  |  C4   C5   C6
3  |  C7   C8   C9
👉 Here:
- C1, C2 = Column numbers
- A1, B2 = Grid references
🧱 2. Column Marking Drawing (Column Layout Plan)
📌 Definition
A column marking drawing (or column layout plan) shows:
- Exact position
- Size
- shape of columns in a building
📖 It is a plan that specifies column size & position and is essential for construction
🔹 Main Components
- Grid lines
- Column shapes (square / rectangular / circular)
- Dimensions (spacing)
- Column numbering (C1, C2, etc.)
- Beam connections
📖 It ensures proper load transfer and correct placement of columns
🔹 Purpose
- Used for site marking (setting out)
- Guides where to place columns before construction
- Ensures alignment with beams & foundation
📖 Setting out is the process of locating column positions on site based on drawings
🔹 Simple Column Marking Sketch
Grid lines:

      A       B       C
   -----------------------
1  |  []      []      []
2  |  []      []      []
3  |  []      []      []

[] = Column position
🔑 Difference (Very Important)
ItemScheme DrawingColumn Marking DrawingMeaningIdentification systemActual layout planShowsGrid reference (A1, B2)Column positions & sizesUseNaming columnsConstructing buildingStagePlanningExecution
✅ Simple Understanding
- Scheme = Naming system (ID of columns)
- Column marking = Actual location drawing on plan/site
👍 If you want
I can:
- Draw a neat exam diagram (step-by-step)
- Give AutoCAD format
- Provide question & answer (2, 5, 10 marks)
Company Name : Bharat design Services.
web : www.bechennai.com.
Mobile no : 888 333 33 22.
Keywords






