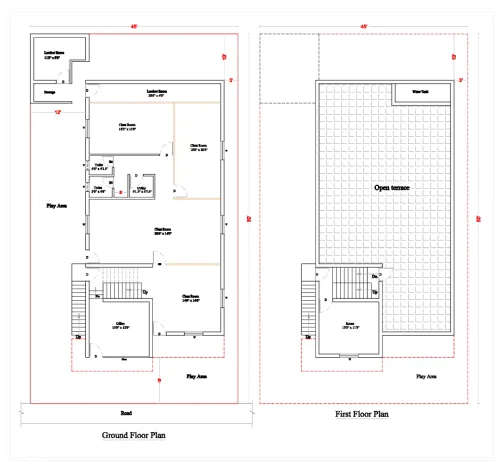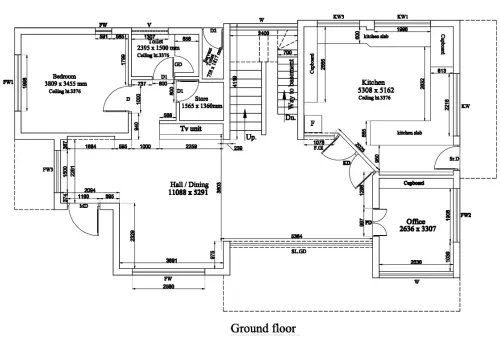
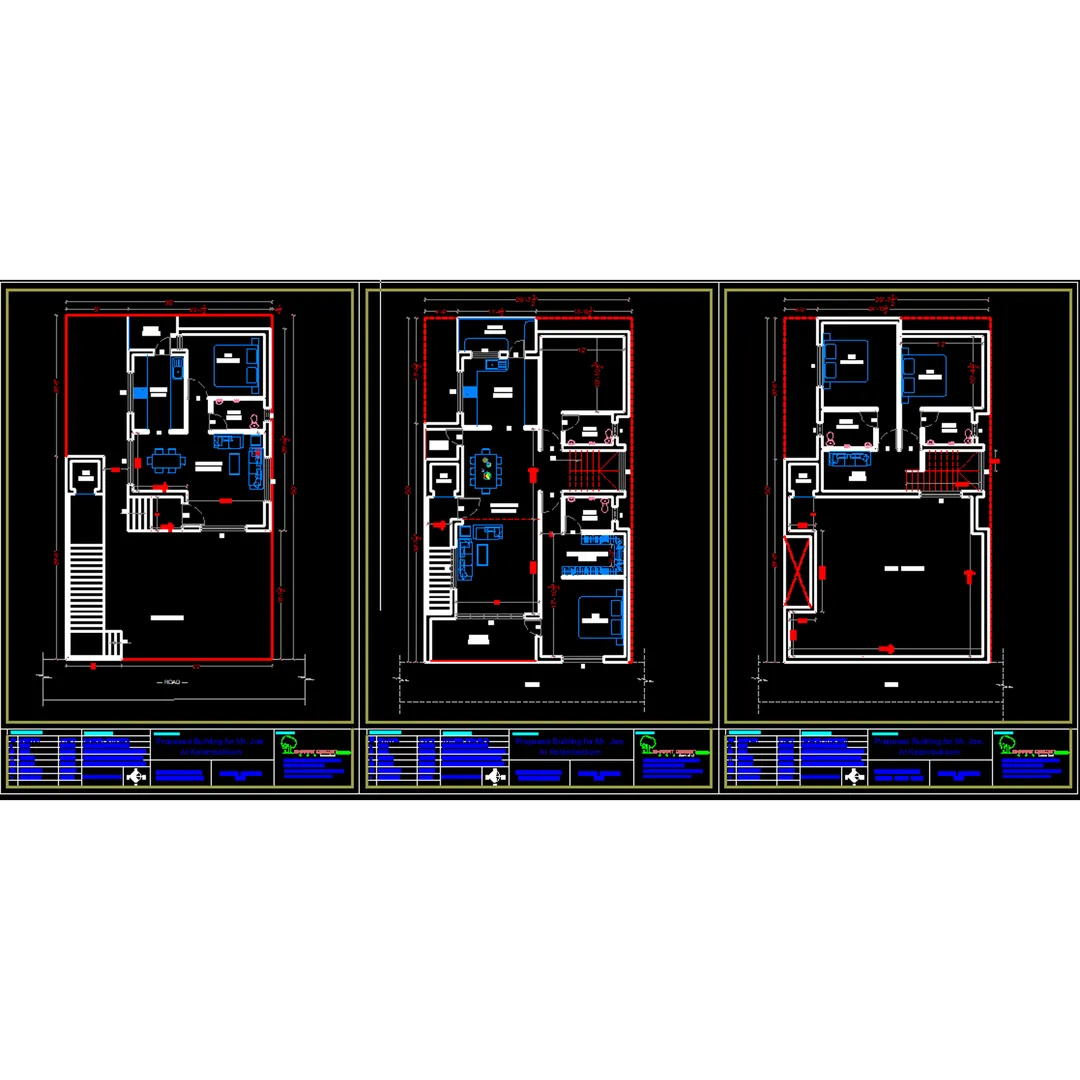
SCHEME DRAWING :
A scheme building drawing (or schematic building plan) is a simplified architectural drawing that shows the layout and essential elements of a building without getting into deep technical construction details. It's typically used in the early stages of design to communicate concepts and spatial planning. Here's an overview of what such a drawing usually includes:
🔹 Key Components of a Scheme Building Drawing Plan
- Site Plan
- Orientation (North direction)
- Building footprint
- Site boundaries and setbacks
- Access roads, pathways, parking
- Floor Plans
- Room layout (with dimensions)
- Walls, doors, and window placements
- Stairs, lifts, toilets, and utilities
- Furniture layout (optional for concept)
- Elevations
- Exterior views from different sides (front, rear, left, right)
- Basic materials and finishes (optional at schematic stage)
- Sections
- Vertical slices through the building
- Floor-to-floor heights, slab thicknesses
- Relationships between spaces
- Labels and Annotations
- Room names (e.g., Living Room, Kitchen, Bedroom 1)
- Dimensions (typically in meters or feet)
- Basic materials or usage notes
- Legend and Title Block
- Symbols explanation (e.g., doors, windows)
- Project title, designer, date, and scale
- Basic Structural Elements (Optional)
- Load-bearing walls
- Columns (shown as simple circles or squares)
- Slab layout
Email : www.bechennai.com, Mobile no : 888 333 33 22.
Keywords