Scheme Drawing: Creating a building scheme drawing...

Scheme Drawing: Creating a building scheme drawing involves several key components that visually represent the design and layout of a structure. Here’s a general outline of what to include in such a drawing:

Key Components:

  1. Site Plan:

    • Location of the building on the site.
    • Property boundaries, access points, and landscaping features.
    • Utility connections (water, electricity, sewage).
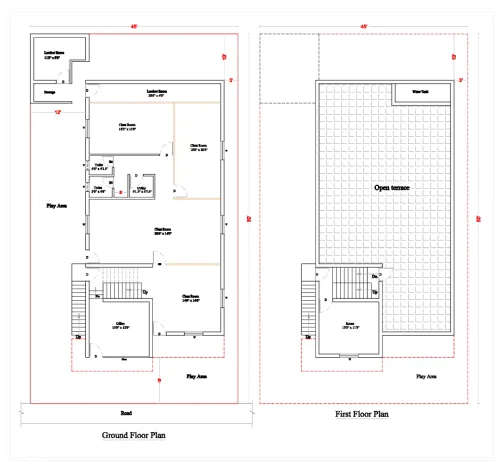
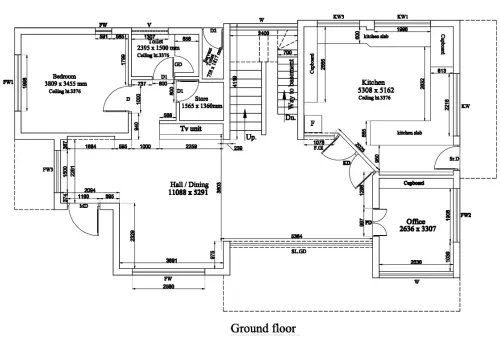
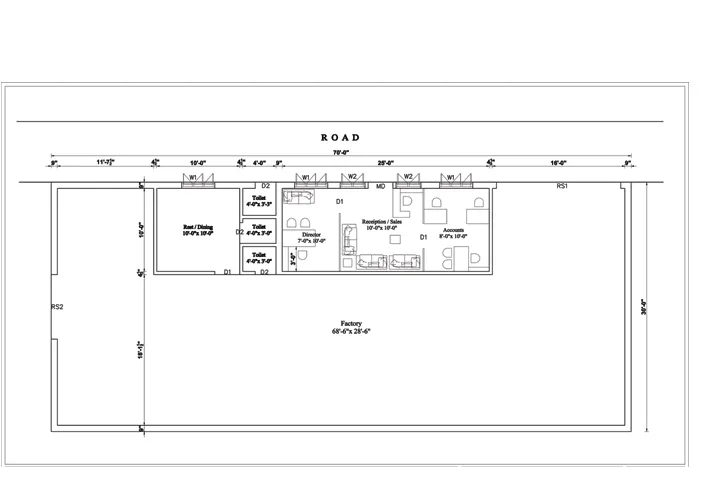
  2. Floor Plans:

    • Layout of each floor, including walls, doors, and windows.
    • Dimensions for rooms, hallways, and other spaces.
    • Placement of furniture and fixtures for context.
  3. Elevations:

    • Side views of the building showing height, facade details, and materials.
    • Front, back, and side elevations to illustrate architectural style.
  4. Sections:

    • Cross-sections showing the internal structure and materials.
    • Details of floors, ceilings, and roof systems.
  5. Details:

    • Specific construction details (e.g., joints, window/door installations).
    • Notes on materials and finishes.

Considerations:

  • Scale: Use a consistent scale (e.g., 1:100) for all drawings.
  • Legends and Annotations: Include a legend for symbols used and annotations for clarification.
  • Compliance: Ensure designs meet local building codes and regulations.

Tools:

  • CAD software (e.g., AutoCAD, Revit) for precision and efficiency.
  • Sketching tools for initial concepts or hand-drawn presentations.

If you have a specific project in mind, I can help guide you further or provide more detailed advice! India, Dubai.

Oct 17th, 2024 1:02 PM

Keywords