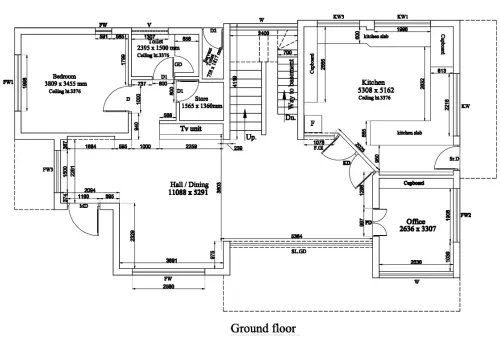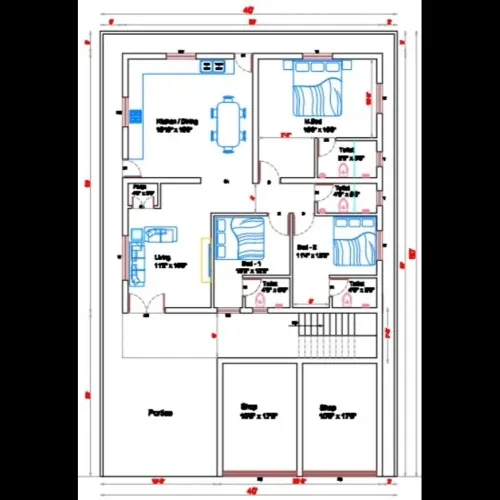
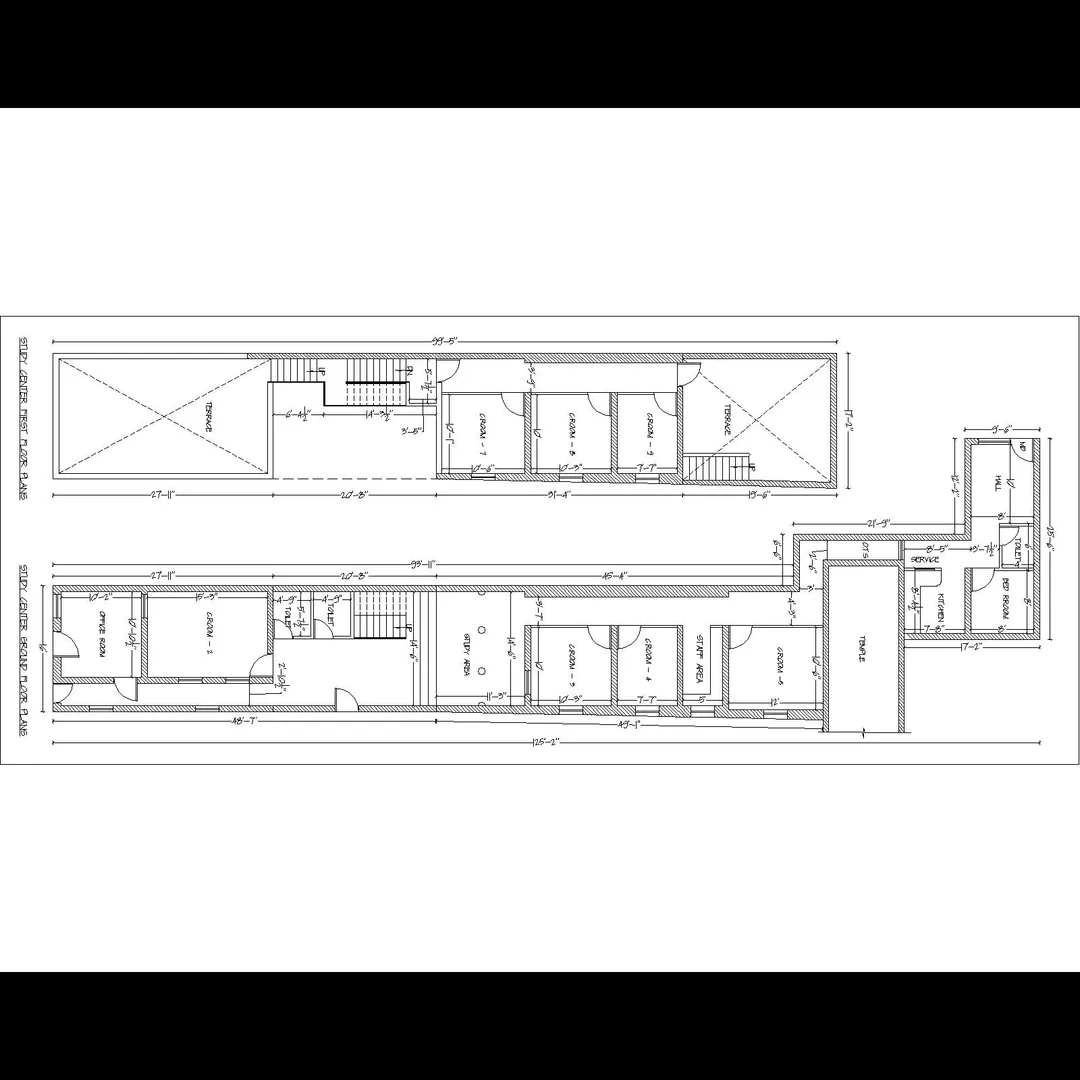
Scheme drawing plan :
Scheme Drawing Plan – Detailed Explanation
A Scheme Drawing Plan (or Schematic Plan) is a conceptual-level layout that represents the overall design intent and functional flow of a building or system — before detailed construction drawings are prepared.
It is often used for approvals, client presentations, interdisciplinary coordination, and initial cost estimates.
🧭 What Does a Scheme Drawing Plan Show?
AspectDetailsBuilding LayoutRooms, zones, circulation paths (not detailed walls or finishes)Functional AreasMarked areas like dining hall, kitchen, stage, toilets, etc.Basic GeometryOverall building shape, grid lines, orientation (with north arrow)Entry/ExitMain doors, emergency exits, access pathsCirculationAisles, corridors, and logical movement of people or materialsStaircase/Lift ZonesApproximate location for vertical circulationUtilities (optional)Schematic location of service entries (electrical, water, drainage)Legend & NotesSymbols used and any design assumptions made
📐 Typical Components of a Scheme Drawing Plan
ComponentDescriptionTitle BlockDrawing name, project title, date, scale, designer, revisionsScaleUsually 1:100, 1:200, or “Not to Scale”ZoningColor-coded or labeled zones: dining, lobby, kitchen, toilet, storage, etc.Room LabelsWith approximate sizes (e.g., Dining Hall – 20m × 15m)Furniture LayoutOptional: general seating layout or equipment position (for kitchens etc.)SymbolsStairs, doors, windows, service lines (if shown)North ArrowFor orientationLegendExplains symbols and shading patternsNotesE.g. 'All dimensions are indicative', 'Layout subject to change after site verification', etc.
🏛️ Use Cases by Project Type
1. Marriage Hall Scheme Drawing Plan
- Entry & exit points
- Stage location
- Main hall layout
- Dining hall and kitchen
- Washrooms and green rooms
- Parking and access paths
2. School Scheme Drawing Plan
- Classrooms, labs, staff rooms
- Admin and reception area
- Library and computer lab
- Assembly and play areas
- Toilets and stairwells
3. Hospital Scheme Drawing Plan
- OPD, wards, operation theatre zones
- Reception, pharmacy, lab
- ICU, emergency area
- Doctor/nurse stations
- Medical gas lines (optional)
📏 Approximate Dimensions (Indicative)
SpaceTypical SizeDining Hall (for 200 pax)20 m × 15 mKitchen (attached)6 m × 4 mStage6 m × 3 m (raised 0.6 to 1 m)Washroom Block4 m × 3 m (with 2 stalls + 2 urinals)Lobby/Reception4 m × 6 mParking (Car)2.5 m × 5 m per bay
🧯 Compliance Notes for Scheme Plan (India)
- NBC 2016: Layout must show fire exits, ventilation, sanitation zoning
- Accessible Design: Ramps, accessible toilets
- Setback Requirements: Based on local development authority (e.g., CMDA, BDA, DDA)
- Circulation Widths: Minimum 1.2 m corridors in public spaces
🧾 Sample Notes in Scheme Drawing Plans
- “This plan is schematic and subject to site verification.”
- “Refer detailed working drawings for structural & MEP services.”
- “Final construction shall follow approved municipal drawings.”
- “Layout optimized for 200 seating capacity with stage view.
Email : www.bechennai.com, Mobile no : 888 333 33 22.
Keywords