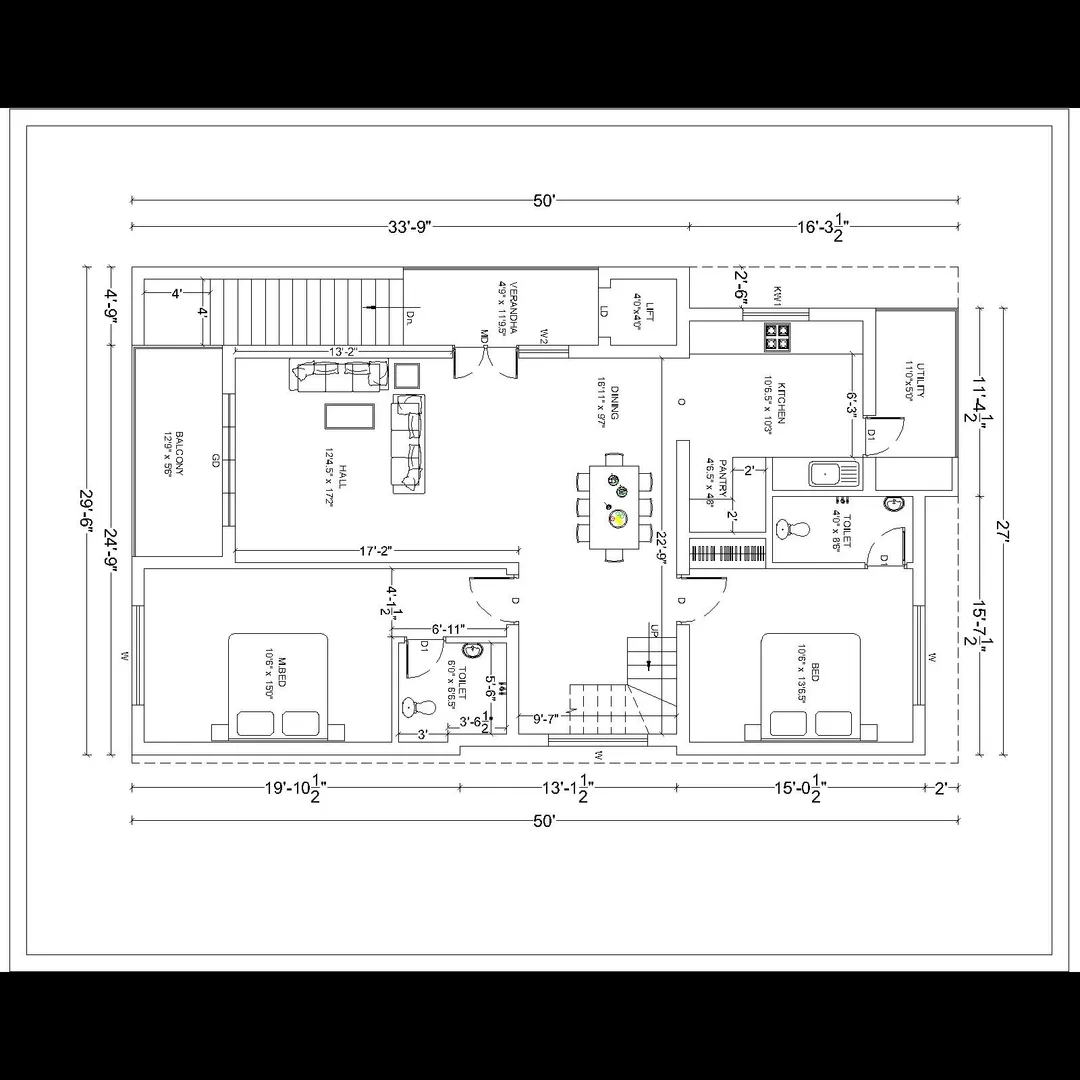
Scheme drawing : Uses of a Scheme Drawing
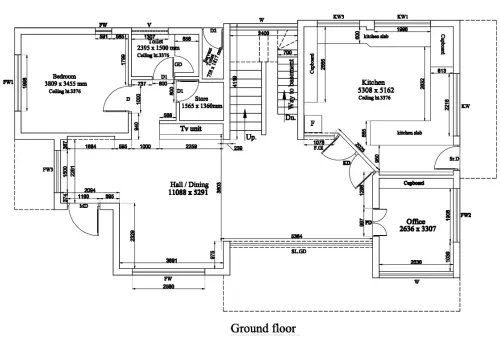
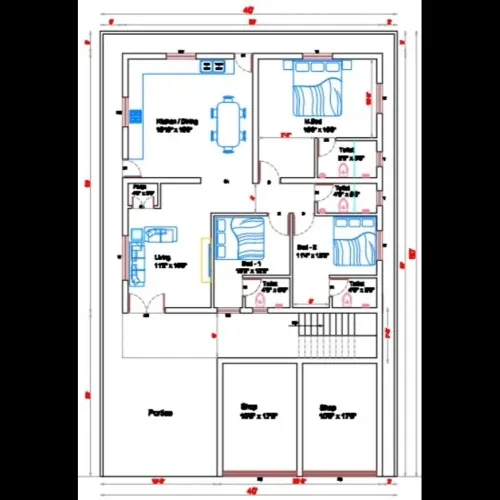
A scheme drawing is a simplified, conceptual, or schematic representation of a plan, system, or layout. It's widely used across different industries like architecture, engineering, urban planning, construction, and utilities. The purpose of a scheme drawing is to convey the overall idea, layout, or working of a project without focusing on fine technical details.
🔍 General Uses of Scheme Drawings
Use CaseDescription🏙️ Urban & Land DevelopmentShows proposed land use (residential, commercial, parks, roads, utilities) for town planning or plotting layouts.🏗️ Architectural DesignIllustrates basic building layouts, room relationships, access ways, and design zoning in the early design stage.⚙️ Engineering ProjectsUsed for piping, wiring, or mechanical systems to show connections, flow paths, and functional layouts.🛣️ Infrastructure PlanningFor projects like roads, bridges, water pipelines, or electric lines, scheme drawings show routing and integration.🧱 Real Estate LayoutsIn housing or plot layout schemes (e.g., plotted development), it shows plot boundaries, road network, amenities.🧭 Government ApprovalSubmitted to planning authorities (like DTCP, RERA, Municipality) for layout approvals before detailed designs.📡 Utility MappingRepresents electricity, water, sewage, and telecom routes in large projects or campuses.🧪 Process SchematicsIn industries like chemical or pharma, used to show flow of materials, processes, or control systems.
🖼️ What a Scheme Drawing Typically Includes
- Simplified layouts (plots, rooms, pipes, roads, etc.)
- Symbols or notations instead of detailed dimensions
- Orientation (North arrow)
- Legend for symbols used
- Color coding for different zones (e.g., residential, commercial, green)
- Scale (sometimes not to scale)
- Title block with project info
🧾 Example: Scheme Drawing for a Housing Layout
- Road network
- Plotted land parcels
- Parks / green areas
- Community facilities (school, temple, etc.)
- Sewage and water line routing
- Entry/exit points
- Basic plot numbering
✅ Summary: Why Scheme Drawings Are Used
AdvantageReasonConcept ClarityQuickly conveys design intent to clients, stakeholders, or authoritiesEarly PlanningUsed in feasibility studies or planning stagesAuthority ApprovalsNeeded for getting layout or infrastructure approvalsCost-EffectiveCreated before full-fledged detailed designsCollaborativeHelps teams understand overall design direction before technical drawings are made.
Email : www.bechennai.com, Mobile no : 888 333 33 22.
Keywords