School building plan : A school building plan is a detailed architectural and structural layout designed to meet the needs of educational institutions. It includes everything from the building's physical structure to its internal spaces, facilities, safety features, and accessibility. Here are the key components and details that typically go into a school building plan:
1. Site Layout
- Location and Orientation: The school plan should detail the positioning of the school building on the site, taking into account sunlight, prevailing winds, and the surrounding environment.
- Entrances and Exits: Well-planned access points for both students and staff, including main entrances, emergency exits, and vehicle access for buses and staff parking.
- Outdoor Spaces: Playgrounds, sports fields, outdoor classrooms, parking lots, and green spaces.
- Landscaping and Safety: Proper landscaping design to ensure the safety of students, such as fencing, security gates, and natural barriers.
2. Building Structure
- Foundation and Framework: Details on the materials and construction of the foundation, including whether it's a slab, crawl space, or basement type foundation. The framing may be concrete, steel, or wood.
- Floors and Walls: Specifications on floor types (concrete, wood, etc.) and wall materials (bricks, concrete blocks, glass, etc.).
- Roof Design: The type of roof, whether it is flat, pitched, or sloped, and considerations for drainage and insulation.
3. Classrooms and Learning Spaces
- Classroom Sizes and Layouts: Classrooms should be spacious enough to accommodate a comfortable number of students and be equipped for interactive teaching methods. The plan should specify dimensions, furniture, lighting, and technology provisions.
- Specialized Rooms: Plans should include spaces for science labs, art rooms, computer labs, music rooms, and language labs, each with specific requirements for equipment, ventilation, and safety.
- Flexible Learning Spaces: Some modern schools include multipurpose rooms or flexible spaces that can be adapted for group work, performances, or extracurricular activities.
4. Administrative Offices
- Principal's Office and Staff Rooms: A plan will include spaces for the principal, administrative offices, meeting rooms, and staff lounges.
- Reception and Waiting Areas: These areas are typically located near the main entrance to greet visitors and handle administrative tasks.
5. Libraries and Resource Centers
- Library Space: A dedicated library with space for books, study areas, computers, and multimedia resources.
- Reading Areas: Quiet, comfortable reading zones with appropriate lighting and furniture.
6. Restrooms and Sanitation
- Student Restrooms: Designated restrooms for boys and girls, ensuring enough facilities for students of all ages. Restrooms should be spread out across the building for easy access.
- Staff Restrooms: Separate restrooms for staff members, often located near administrative or teacher areas.
- Handwashing Stations: Availability of hand sanitizers and wash stations in common areas.
7. Cafeteria and Dining Area
- Dining Hall: A dedicated cafeteria with seating arrangements for students to eat during breaks or lunch. The kitchen must meet health and safety standards.
- Food Preparation Areas: The kitchen area must be equipped for food preparation and storage, and include storage for ingredients, cooking equipment, and cleaning areas.
8. Sports and Physical Education Areas
- Gymnasium: A fully equipped gym with space for sports like basketball, volleyball, and general fitness activities.
- Outdoor Sports Facilities: Playground areas, sports fields, or tracks for outdoor physical activities.
- Locker Rooms: Changing rooms and storage for sports equipment.
9. Safety and Security Features
- Emergency Exits and Evacuation Plans: Clear escape routes and emergency exits, along with a fire safety plan, which may include fire extinguishers, alarms, and sprinklers.
- Surveillance and Security: Surveillance cameras, security personnel areas, fencing, and gates to ensure student and staff safety.
- First Aid and Medical Rooms: A designated space for student health, first-aid treatment, and medical emergencies.
10. Circulation and Accessibility
- Hallways and Staircases: Well-designed corridors and wide staircases to ensure the smooth flow of students, teachers, and staff. Stairs should be designed with safety in mind, and all corridors should be wide enough to handle large volumes of students.
- Elevators and Ramps: For accessibility, ramps and elevators should be incorporated for people with disabilities or mobility issues.
- Multi-level Considerations: If the school is multi-story, adequate safety measures for evacuation, such as fire escapes, must be incorporated.
11. Technology and Infrastructure
- Internet and Wi-Fi: Provisions for strong and reliable internet access across the building for teaching purposes and administrative tasks.
- Audio-Visual Equipment: Projectors, screens, smartboards, and other learning technology in classrooms.
- Electrical and Lighting Systems: Plans for electrical outlets, light fixtures, air conditioning, heating systems, and ventilation.
12. Environmental and Sustainability Features
- Energy-Efficient Design: Use of natural light, energy-efficient HVAC systems, and sustainable building materials to reduce the environmental impact of the school.
- Rainwater Harvesting and Waste Management: Plans for rainwater harvesting systems and waste disposal (e.g., recycling programs) that are part of an eco-friendly school design.
13. Parking and Transportation
- Bus Parking: Designated drop-off and pick-up zones for buses and private vehicles.
- Bicycle Parking: Secure areas for students and staff to park bicycles, encouraging eco-friendly transportation.
14. Outdoor Spaces
- Playgrounds and Outdoor Classrooms: Play areas for younger children, with safe materials and equipment like swings, slides, and sandboxes.
- Garden Spaces: Green areas for students to learn about gardening, sustainability, and nature.
15. Maintenance and Utility Rooms
- Janitor Rooms and Storage: Areas for cleaning supplies, maintenance tools, and equipment storage.
- Utility Rooms: Spaces for mechanical equipment like air conditioning systems, water tanks, and electrical panels.
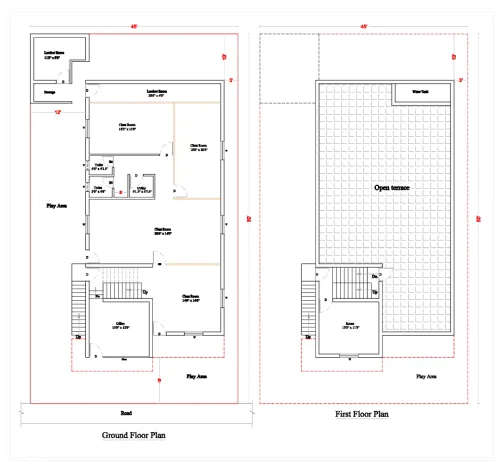
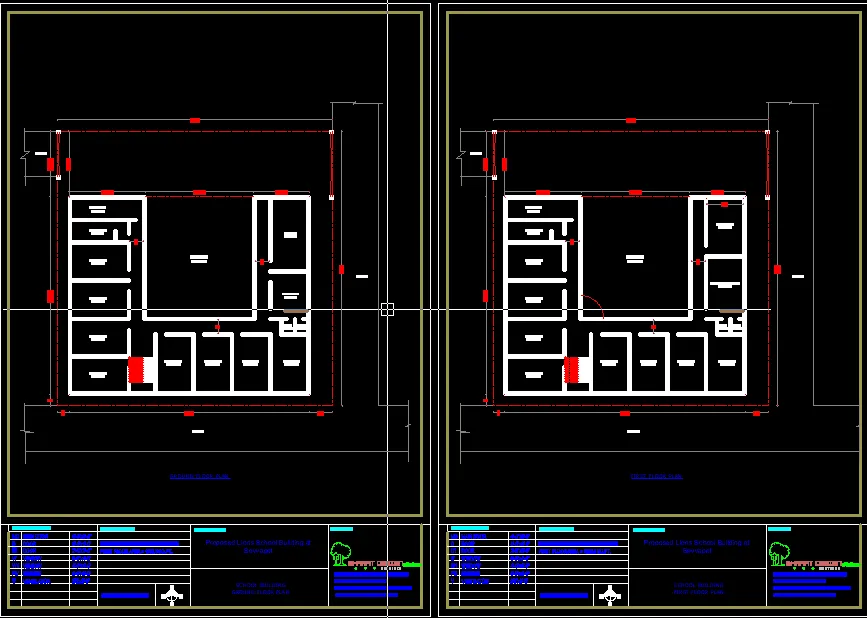
Example of School Building Plan Layout:
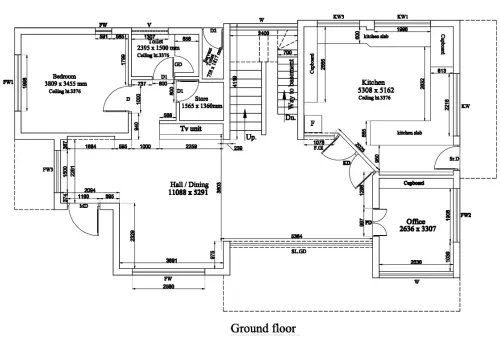
- Ground Floor: Main entrance, administrative offices, classrooms for lower grades, cafeteria, staff lounge, and restrooms.
- First Floor: Classrooms for upper grades, library, science labs, music rooms, and additional restrooms.
- Basement (if applicable): Storage, maintenance rooms, parking, and possibly a gym or sports facilities.
Considerations for Compliance and Regulations:
- Safety Codes: Ensure the school design complies with local building codes, including fire safety, accessibility, and structural integrity.
- Educational Standards: The plan should adhere to educational standards, ensuring the space promotes effective teaching and learning.
- Budget and Resources: The building plan should be realistic in terms of budget, materials, and construction timeline, balancing the need for quality facilities with available resources.
www.behennai.com. mobile no : 888 333 33 22.
Keywords