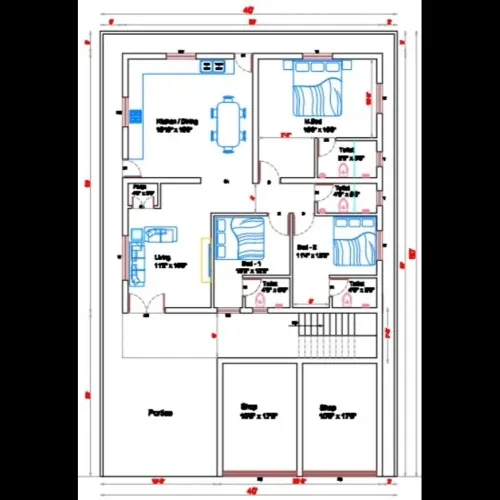
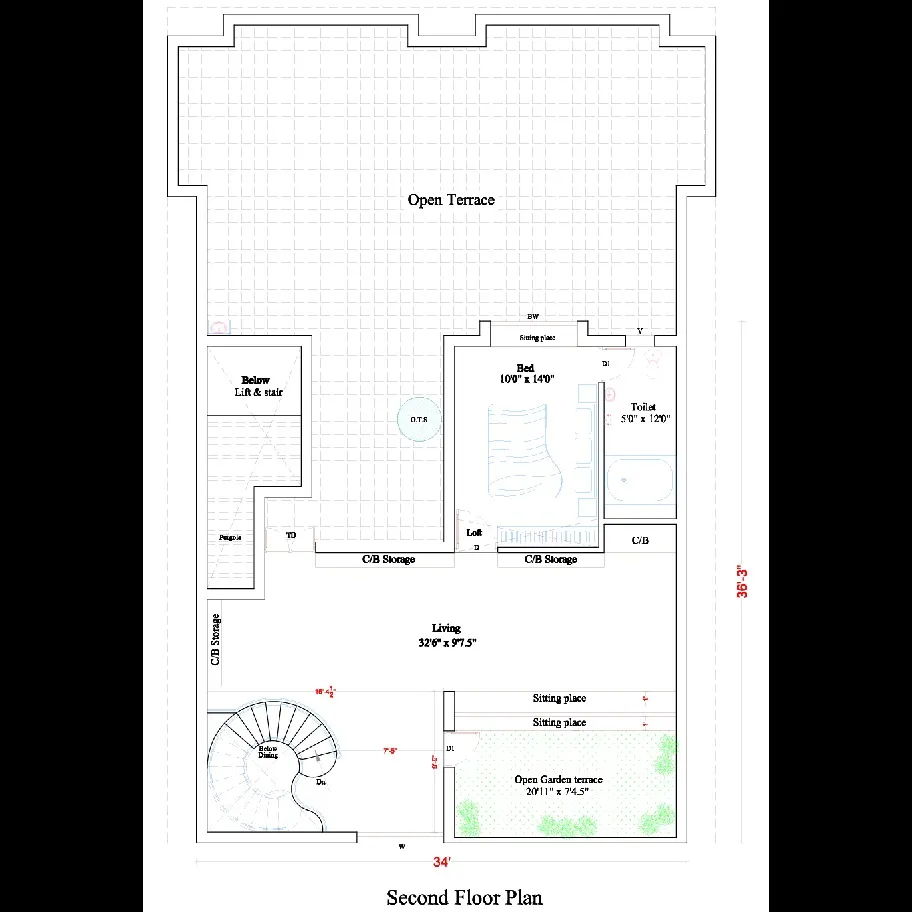
Second Floor Details : A Second Floor Plan is a top-view layout of the second floor of a building, showing the arrangement of rooms, structural elements, and functional spaces. It’s similar to a first floor plan but usually accommodates additional bedrooms, terraces, or utility areas. 🏢📐
📋 Main Details in a Second Floor Plan
1️⃣ Room Layout
The second floor often has:
- Bedrooms (Guest or Family bedrooms)
- Bathrooms / Toilets
- Terrace / Balcony / Sit-out area
- Study / Home Office / Library
- Family Lounge / Lounge area
- Utility / Storage rooms
Example schematic:
 -------------------------------------------------
|                   TERRACE / BALCONY            |
|-------------------------------------------------|
|                  MASTER BEDROOM                 |
|-----------|-------------------|-----------------|
|  BEDROOM  |      FAMILY LOUNGE|  BEDROOM       |
|-----------|-------------------|-----------------|
|  TOILET   |   STAIRCASE LANDING |  UTILITY      |
 -------------------------------------------------
2️⃣ Wall Thickness
- External walls: 230 mm (9 inch)
- Internal walls: 115 mm (4.5 inch)
3️⃣ Doors and Windows
- Doors labeled D1, D2, etc., with sizes
- Windows labeled W1, W2, etc., with sizes
- Ventilators for light and air circulation
4️⃣ Dimensions
- Room sizes (length × width)
- Staircase width and landing
- Balcony / terrace dimensions
- Passage widths
Example:
- Bedroom: 12' × 14'
- Master Bedroom: 14' × 16'
- Family Lounge: 10' × 12'
5️⃣ Staircase
- Shows continuation from first floor
- Includes landing and railing
- May indicate roof access or terrace stairs
6️⃣ Balcony / Terrace / Sit-out
- Position of terrace and sit-out area
- Railing positions and access doors
7️⃣ Column & Beam Layout (RCC)
- Shows columns continuing from lower floors
- Beam layout for second floor support
Company : Bharat Design Services.
Web : www.bechennai.com.
Mobile no : 888 333 33 22.
Keywords