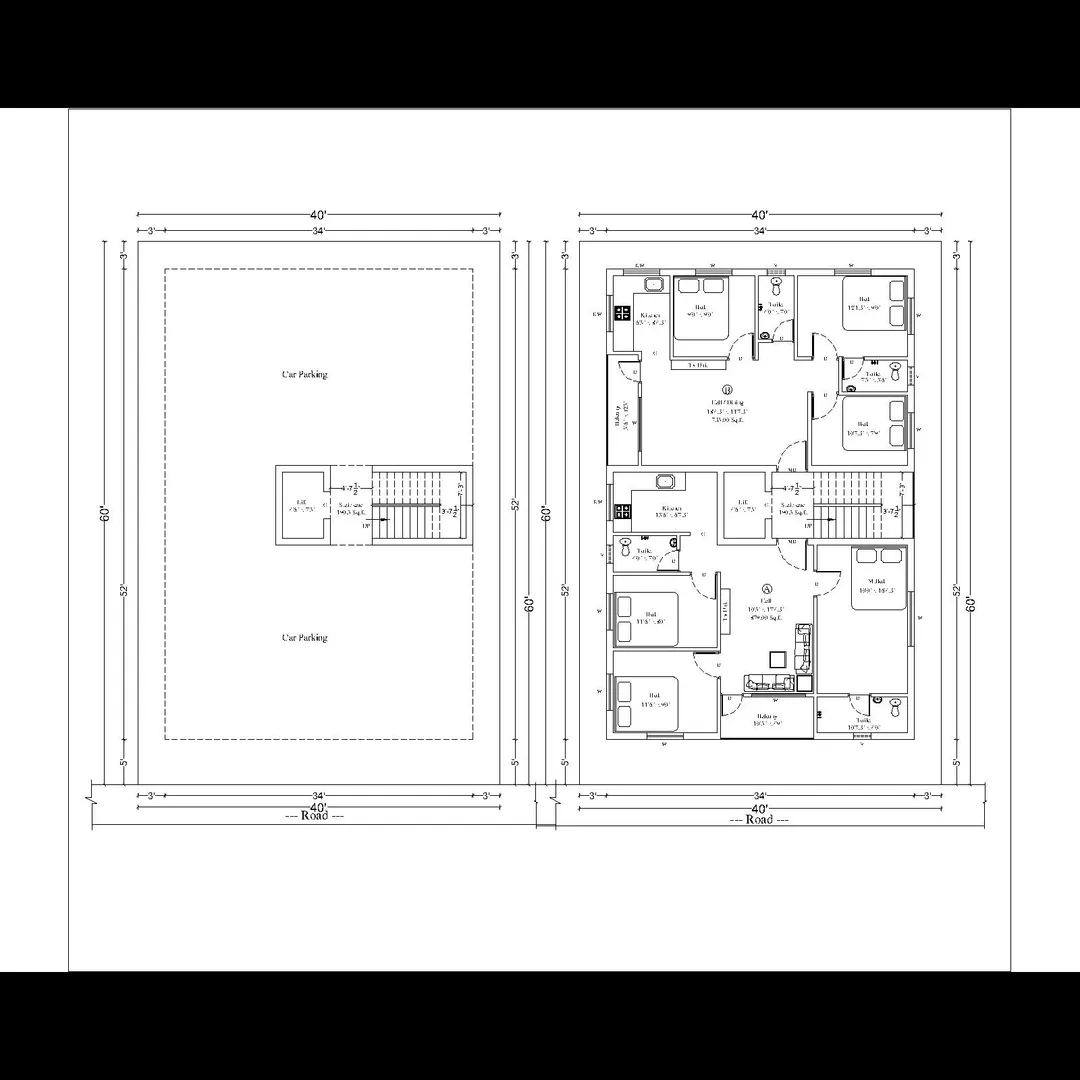
Site / Stilt Floor Plan :
A Site Plan is a top-view drawing showing the entire plot of land and how the building sits on it.
It provides a clear idea of orientation, setbacks, access, and surrounding infrastructure.
Need / Purpose:
- To show building placement within the site boundaries.
- To comply with building bye-laws (setbacks, FAR, coverage).
- To indicate entry/exit points, roads, open spaces, and landscaping.
- To plan drainage, water supply, sewage, and rainwater harvesting.
- Required for building plan approvals by municipal authorities.
Typical Details Shown:
- North direction (orientation)
- Site boundary and dimensions
- Road abutting the site (with width)
- Building footprint and setbacks on all sides
- Entry/exit gates, driveways, and parking
- Water tank, septic tank, soak pit
- Electrical room, transformer yard (if applicable)
- Landscaping / green areas
- Ground coverage and plot area table
🏢 2. Stilt Floor Plan
Definition:
A Stilt Floor is the ground level floor kept open (partially or fully) for parking, circulation, or building services, while the main building floors start above it.
Need / Purpose:
- To provide vehicular parking space without increasing building height.
- To ensure proper ventilation and movement below the structure.
- To comply with zoning and parking regulations.
- To raise the main living or working spaces above flood level (in flood-prone areas).
Typical Details Shown:
- Parking layout (car/scooter/bicycle)
- Driveway and ramp to basement or main road
- Column grid layout with sizes
- Lift lobby and staircase location
- Security cabin, guard room
- Electrical room / meter room
- Generator, pump room, and STP (if provided)
- Firefighting water tank / sprinklers (as per code)
- Ceiling height (usually 2.4 m to 2.7 m minimum)
- Fire escape and ventilation openings
Email : www.bechennai.com, Mobile no : 888 333 33 22.
Keywords