
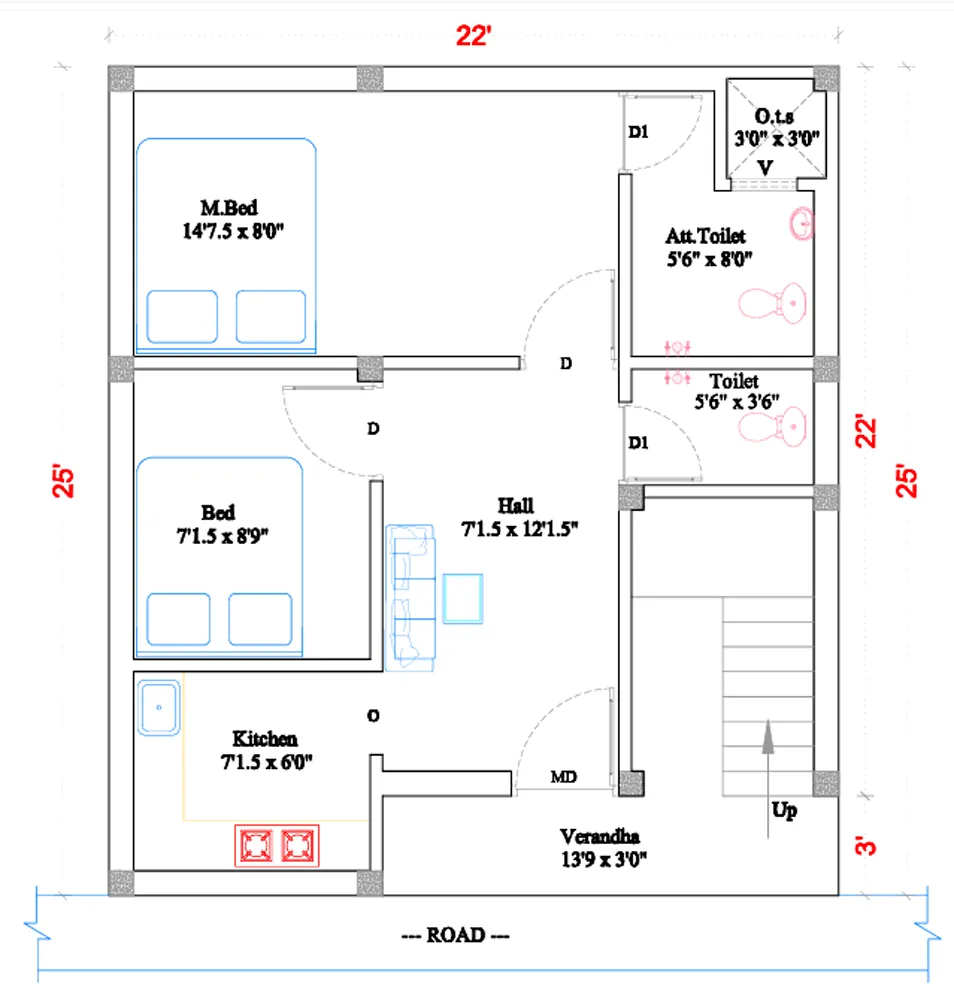
Smallest Ground Floor Plan :
If your goal is the smallest practical ground floor plan for a home, a compact 1BHK can fit in 250–400 sq ft (23–37 m²) while still providing the essentials. Efficient layouts often combine the living and dining areas, use a compact kitchen, and minimize corridor space.
A very compact example (about 20 ft × 20 ft = 400 sq ft) could be:
SpaceApprox. SizeLiving room10 ft × 10 ftBedroom10 ft × 10 ftKitchen6 ft × 8 ftBathroom4 ft × 7 ftUtility/Wash3 ft × 6 ft
Example arrangement:
+----------------------+
| Living | Bedroom     |
|10'x10' |10'x10'      |
+---------+------------+
|Kitchen  | Bath/WC    |
| 6'x8'   | 4'x7'      |
+---------+------------+
For even smaller homes:
- 200–250 sq ft: Studio layout (living, sleeping, and kitchen combined).
- 300–400 sq ft: Compact 1BHK.
- 500–650 sq ft: Comfortable 2BHK.
If you're planning to build, tell me:
- Your plot size (e.g., 15×20 ft, 20×30 ft, 20×40 ft).
- Number of bedrooms (1BHK or 2BHK).
- Whether you need car parking or a staircase for a future first floor.
I can then create an optimized ground floor plan for your plot.
Our Service All Over India.
Company Name : Bharat Design services.
Web : www.bechennai.com.
Mobile No : 888 333 33 22.
Keywords






