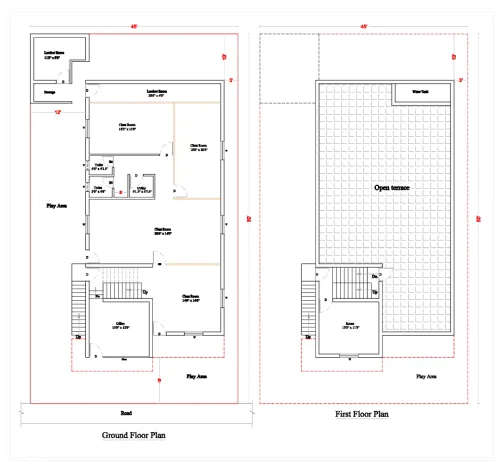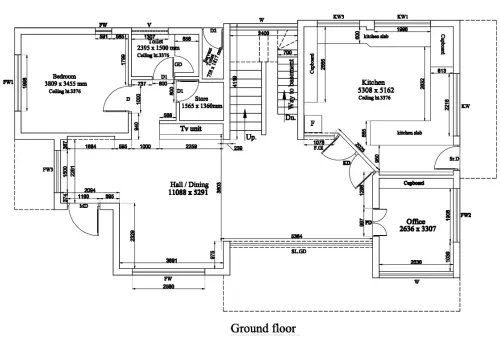
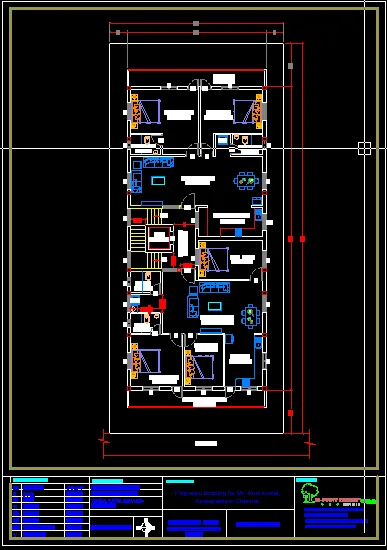
Stilt + 3 floor plan : A Stilt + 3 Floor Plan typically refers to a building design where the first floor is elevated (stilted) above the ground, often for parking, utilities, or storage, and then there are three additional floors above it for residential or commercial use.
Here's a general breakdown of what a Stilt + 3 Floor Plan would typically include:
1. Stilt (Ground) Floor
- Purpose: The stilt floor is elevated and usually serves as a parking area, storage space, or utility area (e.g., water tanks, generator room). In some cases, it can also be used for commercial purposes.
- Height: The stilt floor usually has higher clearance than typical floors to accommodate vehicles, equipment, or other large objects.
- Features:
- Open parking bays or enclosed parking spaces.
- Lobby area or entry points to the building.
- Staircase/elevator access to the floors above.
2. First, Second, and Third Floors
- Purpose: These floors are typically used for residential or commercial spaces. In many residential buildings, each floor may have multiple apartments or units.
- Features:
- Each floor may contain a series of apartments or office units.
- Staircases and elevators would connect all floors.
- Balconies or windows providing natural light and ventilation.
Common Elements in a Stilt + 3 Floor Plan:
- Staircase: A staircase provides vertical circulation between all floors. It is usually located near the building's entrance or center.
- Elevator: In modern buildings, an elevator is often provided for convenience and accessibility.
- Restrooms: Each floor might have common restrooms or individual restrooms for each unit (depending on the type of building).
- Parking: The stilt floor commonly features parking spaces for residents or tenants. In some cases, there may be multiple levels of parking.
- Lobby/Entry Area: The stilt or ground floor may have a lobby area where residents or visitors enter the building.
Design Considerations:
- Ventilation and Lighting: Natural lighting and ventilation are important in floor plan designs, especially for residential floors. Windows or balconies on each floor are typically included.
- Security: The stilt area may have secure entrances, while the residential floors often include controlled access points.
- Accessibility: The design will incorporate features like ramps, wide doorways, and elevators to make the building accessible to people with disabilities.
Sample Layout (Generalized):
- Stilt (Ground) Floor:
- Open parking spaces (around 6-10 vehicles).
- Storage or utility rooms.
- Elevator and staircase lobby for upper floors.
- First, Second, and Third Floors:
- Layout: Each floor might have 2-4 apartments depending on the design.
- Apartment Type: Typically, each apartment would have 2-3 bedrooms, living areas, kitchen, and bathrooms.
- Common areas: Shared access points, such as hallways or corridors.
- Balconies: Each apartment could have a small balcony for outdoor space.
To Create or Obtain a Stilt + 3 Floor Plan:
- Architectural Design: If you are designing a custom building, you will likely need an architect or a structural engineer to create the floor plan based on the requirements for the stilt and upper floors, as well as local building codes.
- Software Tools: You can use software like AutoCAD, Revit, or SketchUp to create detailed floor plans for such a structure. These tools can help you visualize the building's layout with dimensions and 3D models.
- Online Resources: If you are looking for pre-designed plans, websites like Houseplans.com, Floorplanner, or ArchDaily may offer floor plans that you can adapt to your project.
- Hire a Professional: If you're not familiar with architectural design or building codes, hiring a professional architect or a firm with experience in designing multi-story buildings would be the best way to get an accurate, compliant, and detailed floor plan.
Would you like help finding specific Stilt + 3 floor plan drawings, or would you like to explore a design based on your requirements? Let me know if you need more details on the process! www.bechennai.com. Mobile no : 888 333 33 22.
Keywords