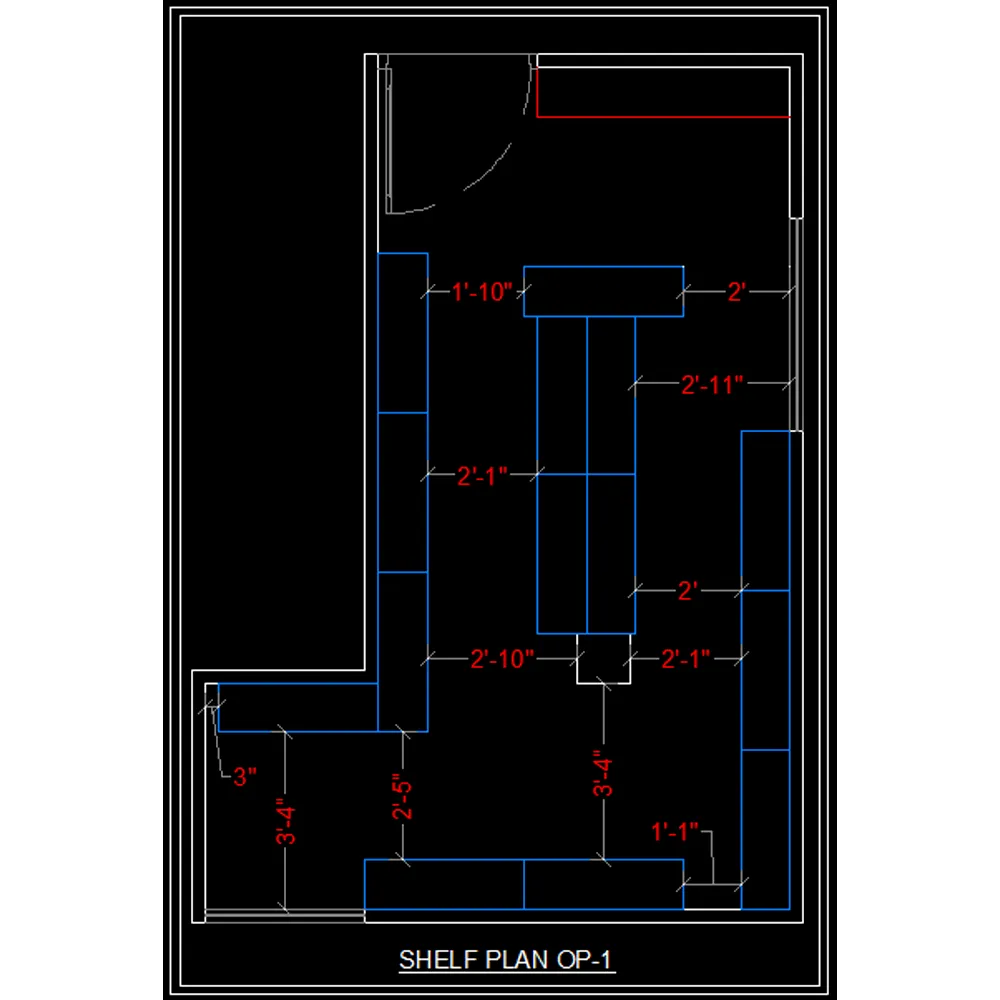
Storage shelf plan :
A Storage Shelf Plan outlines how shelving and racking systems are organized within a storage area (warehouse, store, or industrial facility) to optimize space utilization, accessibility, safety, and inventory control.
Below are the detailed components and considerations for creating an effective Storage Shelf Plan:
🔹 1. Purpose of the Storage Shelf Plan
To design a logical, efficient, and compliant layout for storing goods, tools, raw materials, or documents with easy access, safe handling, and proper categorization.
🔹 2. Types of Storage Shelving Systems
TypeDescriptionTypical UseStatic ShelvingFixed in place, for light to medium loadsOffices, parts roomsAdjustable Pallet RackingModular racking for palletsWarehousesCantilever RacksHorizontal arms for long itemsPipes, timber, steel rodsMobile Shelving (Compactus)Movable shelves to save spaceArchival, pharmaceuticalsMulti-Tier ShelvingVertical systems with catwalksLarge item inventoryBin ShelvingSmall compartmentsParts, fasteners, retail stock
🔹 3. Design Considerations
a. Available Space
- Floor area (sq. meters)
- Ceiling height
- Aisle space (typically 1–2 meters for foot traffic, 3–4 meters for forklifts)
b. Load Capacity
- Per shelf load (kg)
- Total rack load
- Compliant with safety standards (e.g., OSHA, IS codes)
c. Material
- Steel (powder-coated or galvanized)
- Plastic (for lighter, corrosion-sensitive items)
- Wood (archival or light-duty storage)
d. Access Method
- Manual (handpicked items)
- Mechanical (forklift, stackers, mobile ladders)
🔹 4. Layout Planning
a. Zoning
- Receiving Zone
- Storage Zone
- Packing/Dispatch Zone
- Quarantine/Returns Zone
b. Aisle Configuration
- Single-aisle or double-deep
- One-way vs two-way traffic lanes
- Emergency exits and fire aisle clearance
c. Shelf Numbering/Labeling
- Use a grid system (e.g., A1-A10, B1-B10)
- Barcoding/RFID integration
- Color coding for zones
🔹 5. Shelf Dimensions (Typical Examples)
Shelf TypeWidth (mm)Depth (mm)Height (mm)Light-duty rack9004501800Medium-duty rack12006002100Pallet rack (Heavy)27009004500+
🔹 6. Inventory Management Integration
- Barcode labels on each shelf and bin
- Use of WMS (Warehouse Management System) or ERP for real-time inventory
- FIFO/LIFO logic in shelf placement
🔹 7. Safety and Compliance
- Clearly marked load limits
- Anti-tip anchors and seismic bracing
- Fire extinguisher clearance zones
- Routine inspection SOPs
🔹 8. Maintenance Plan
- Regular cleaning schedules
- Monthly safety checks for structural integrity
- Lubrication (for mobile racks)
- Shelf repair/replacement logs
🔹 9. Optional Add-ons
- Lighting: LED strip lighting for visibility
- Signage: Aisle markers, weight limits
- Anti-dust curtains for sensitive areas
- ESD-safe shelves for electronics
🔹 10. Documentation
- CAD drawings or layout sketches
- Shelf load certification
- Inventory location maps
- Shelf usage logs
If you're building or redesigning a storage area (for a warehouse, pharmacy, library, etc.), I can help you draft:
- A layout plan
- A shelf numbering system
- A bill of materials
- Or even a basic AutoCAD sketch
Email : www.bechennai.com, Mobile no : 888 333 33 22.
Keywords