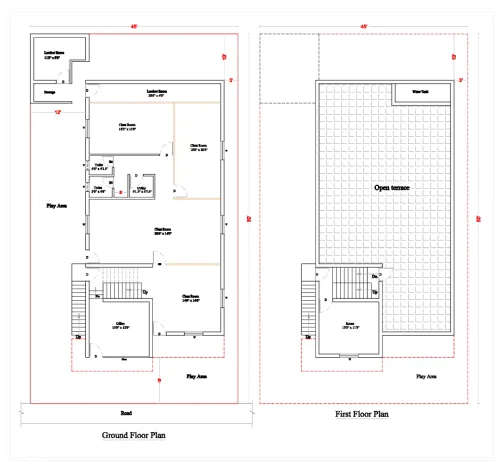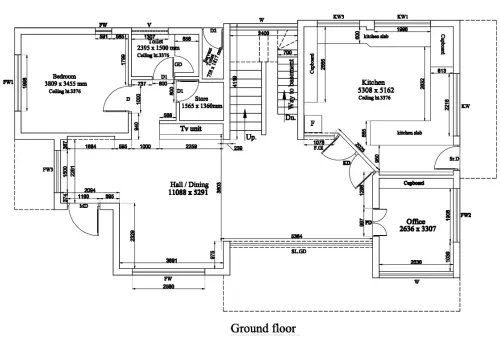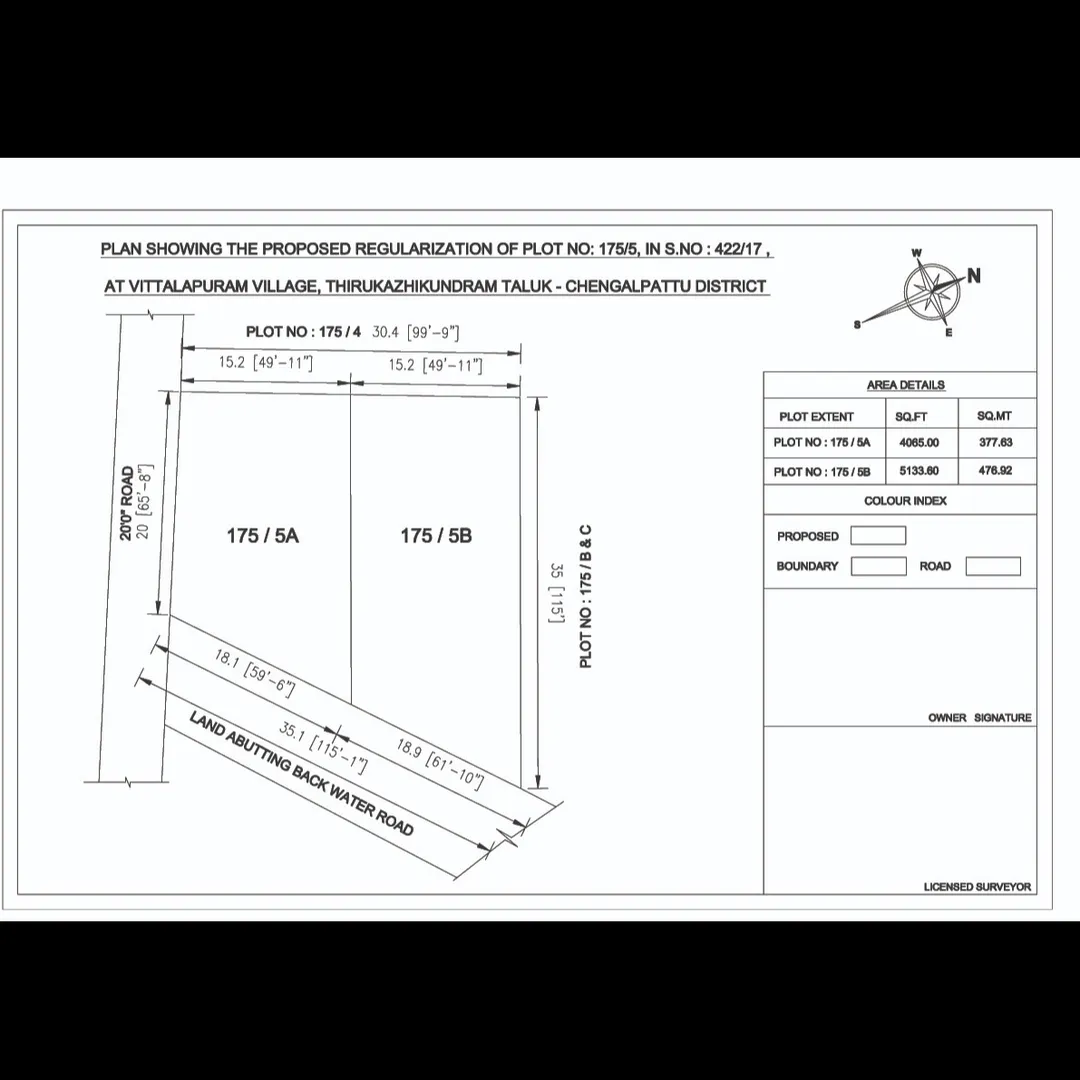
Subdivision drawing : A subdivision drawing is a technical plan that shows how a larger parcel of land will be divided into smaller lots, typically for residential, commercial, or industrial development. These drawings are essential in real estate development and are submitted to local authorities for approval.
Here’s a breakdown of the key details typically included in a subdivision drawing:
📐 Key Components of a Subdivision Drawing
1. Title Block
- Project name (e.g., 'Maple Grove Subdivision')
- Legal description of the property
- Drawing date and revision history
- Scale (usually 1:500, 1:1000, etc.)
- Designer/consultant information
2. Site Boundaries
- Existing property lines with legal boundaries and dimensions
- North arrow for orientation
3. Lot Layout
- Proposed new lot lines
- Lot numbers or identifiers
- Lot areas (in square meters or feet)
- Setback lines (building restriction lines)
4. Roads and Access
- Proposed internal roads (with names)
- Road widths and right-of-way (ROW)
- Connectivity to existing road networks
- Turning radii for vehicles
5. Utilities and Infrastructure
- Proposed utility lines: water, electricity, sewage, stormwater drainage
- Fire hydrant locations
- Manholes, catch basins, and other utility structures
6. Topography and Grading
- Contour lines showing elevation changes
- Spot elevations
- Drainage patterns or swales
7. Easements and Reserves
- Utility easements
- Drainage easements
- Open space or park reserves
- Buffer zones or no-build areas
8. Land Use Zoning
- Zoning designations for each lot (e.g., R1 – Residential Single Family)
- Any mixed-use areas, community facilities, or commercial zones
9. Phasing (if applicable)
- Indication of phases for large developments
- Timelines for development stages
10. Approval Blocks
- Space for signatures from approving authorities (planning, engineering, survey departments)
- Notes section for legal, environmental, or planning comments
🧰 Additional (Optional) Elements
- Tree preservation areas
- Floodplain boundaries or environmental protection zones
- Construction access points
- Stormwater detention/retention ponds
- Street lighting and signage plans
📄 Deliverables
Subdivision drawings are often accompanied by:
- Subdivision site plans
- Legal survey plans
- Engineering drawings (for utilities, road sections)
- Drainage and grading plans
- Planning reports and environmental impact assessments
Email : www.bechennai.com, Mobile no : 888 333 33 22.
Keywords