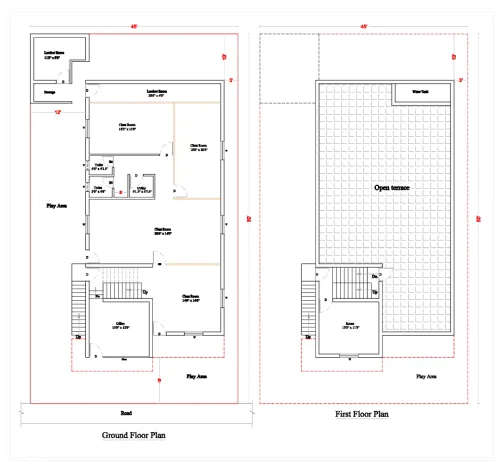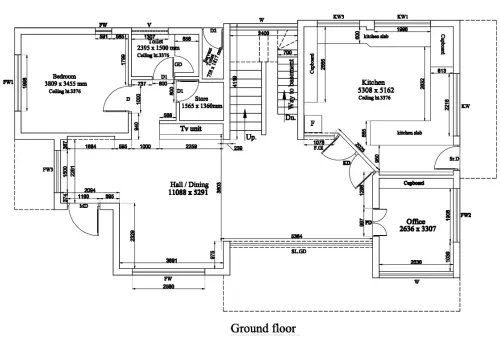
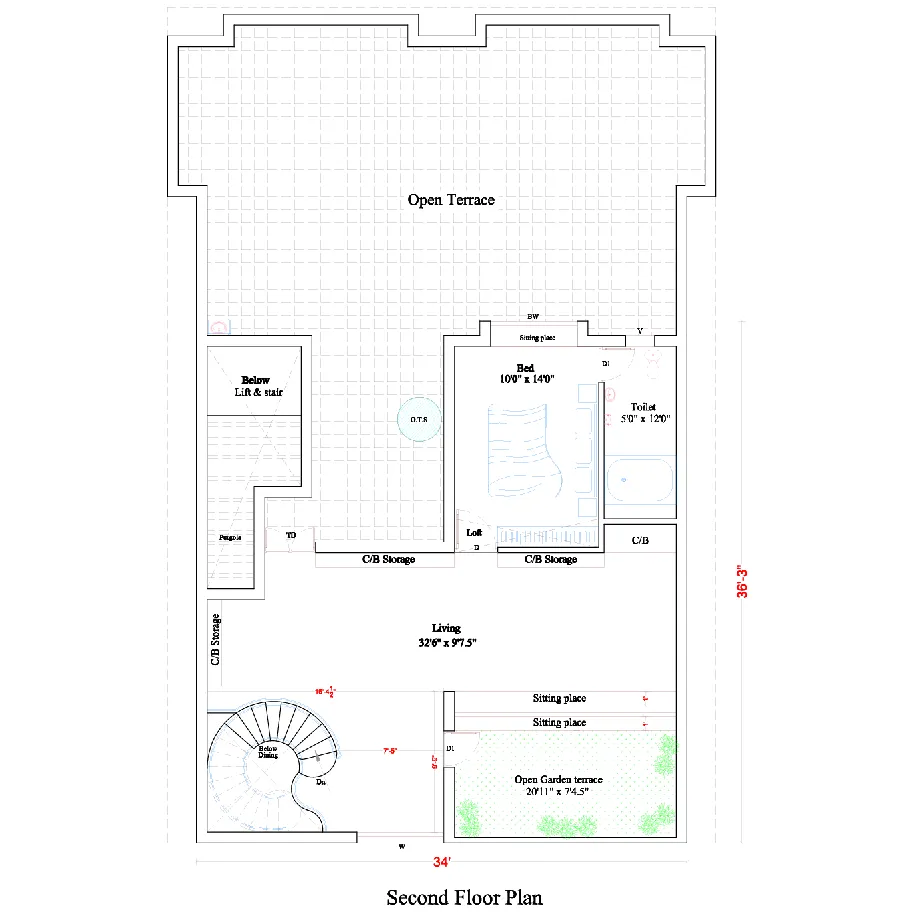
Terrace Floor Plan : A Terrace Floor Plan is a top-view architectural drawing of the terrace (roof level) that shows the layout, dimensions, and features planned on the terrace area. Like any floor plan, it is drawn to scale and indicates walls, access points, openings, and usable spaces.
Typical Details Shown in a Terrace Floor Plan
- Terrace dimensions (length, width, total area)
- Staircase and headroom/access room
- Parapet wall location and height
- Water tanks and plumbing lines
- Solar panels or solar water heaters
- Rainwater drainage points and slope directions
- Utility areas (washing, drying, storage)
- Seating areas, pergolas, or rooftop gardens
- Electrical points and lighting layout
- Lift machine room (if applicable)
Example Terrace Floor Plan Layout
AreaTypical PurposeOpen TerraceRecreation, gatheringsStair HeadroomAccess to terraceWater Tank ZoneWater storageSolar Panel AreaRenewable energy installationUtility SpaceLaundry and maintenanceGarden/Green ZonePlants and landscaping
Recommended Design Considerations
- Proper waterproofing
- Adequate drainage slopes toward rainwater outlets
- Safe parapet wall height
- Structural capacity for tanks, solar panels, and landscaping
- Easy maintenance access to utilities
If you are planning a building, send me:
- Plot size (e.g., 30×40 ft or 40×60 ft)
- Number of floors
- Desired terrace features (garden, seating, solar panels, party area, etc.)
and I can create a sample terrace floor plan layout for you.
Company Name : Bharat Design Services.
Web : www.bechennai.com.
Mobile No : 888 333 33 22.
Keywords