
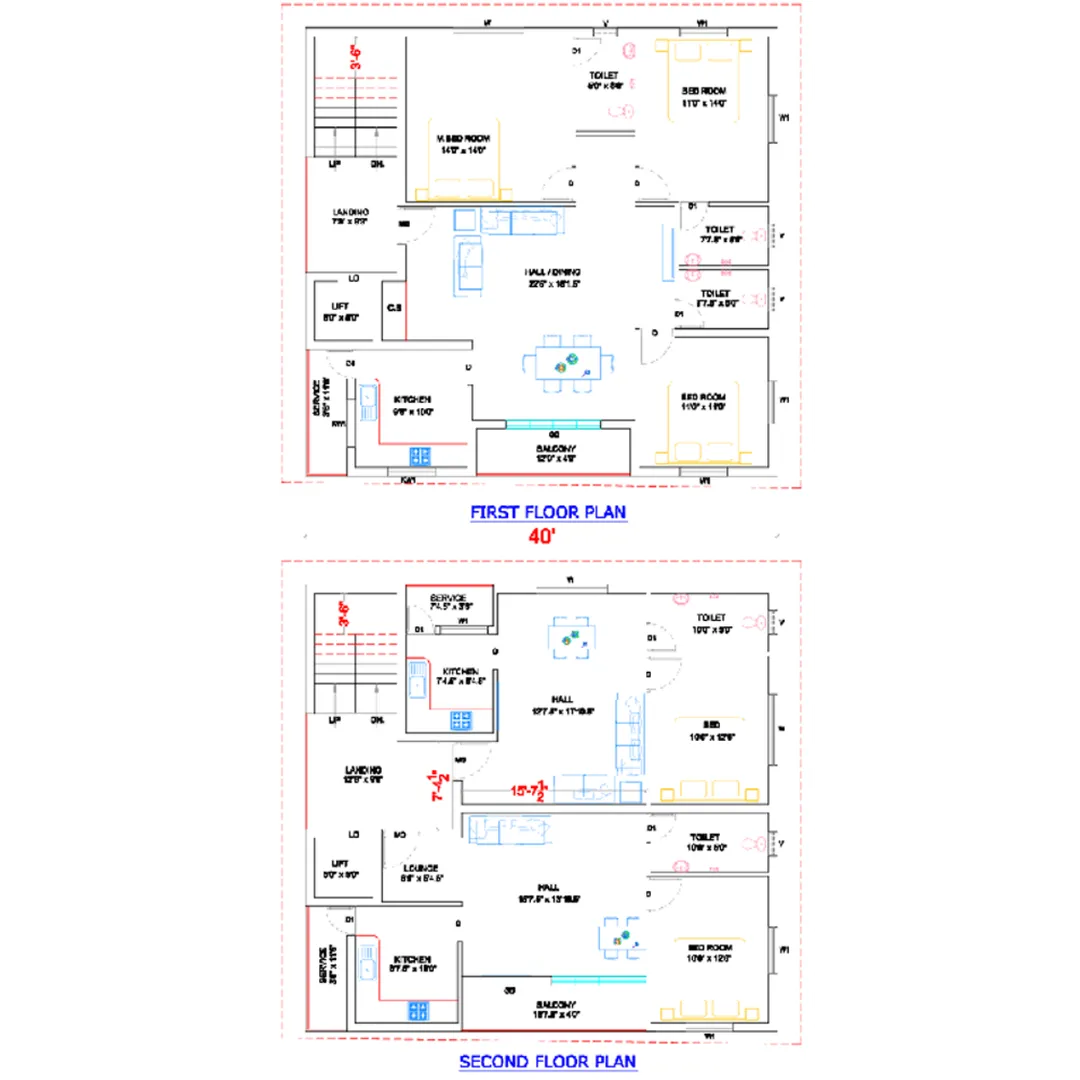
Typical Floor Plan Scheme :
A Typical Floor Plan Scheme is a standardized layout showing the arrangement of rooms, circulation, structural elements, and services for a floor that is repeated in a building (such as apartments, offices, hotels, or hospitals). It is commonly included in architectural drawings to communicate the design clearly.
Typical floor plan details usually include:
- Title BlockProject name
- Drawing title (Typical Floor Plan)
- Scale (e.g., 1:100 or 1:50)
- Drawing number
- Date and revision
- Grid LinesHorizontal and vertical grid references
- Grid dimensions
- DimensionsOverall building dimensions
- Room sizes
- Wall thicknesses
- Door and window locations
- Room LayoutLiving room
- Bedrooms
- Kitchen
- Toilets/Bathrooms
- Dining area
- Utility spaces
- Balconies or terraces (if applicable)
- CirculationCorridors
- Staircases
- Lifts (elevators)
- Emergency exits
- Structural ElementsColumns
- Beams (if indicated)
- Load-bearing walls
- Shear walls (for high-rise buildings)
- OpeningsDoor types and sizes
- Window types and sizes
- Ventilators
- Furniture Layout (Optional)Beds
- Sofas
- Dining table
- Kitchen cabinets
- Wardrobes
- Sanitary fixtures
- ServicesPlumbing fixtures
- Electrical outlets and switch locations
- HVAC ducts or AC units (if shown)
- Fire safety equipment
- LevelsFloor level (FFL)
- Slab level
- Step levels (if any)
- AnnotationsRoom names
- Material notes
- Finish notes
- North arrow
- Scale bar
- Legends and SymbolsDoor and window symbols
- Section and elevation markers
- Column references
- Hatch patterns for different materials
Typical Residential Floor Plan Example
SpaceApproximate SizeLiving Room4.5 × 5.0 mBedroom3.6 × 3.6 mMaster Bedroom4.2 × 3.9 mKitchen3.0 × 3.6 mToilet1.5 × 2.4 mBalcony1.5 × 3.0 mStaircase1.5–2.0 m wide
A well-prepared typical floor plan should be clear, accurately dimensioned, coordinated with structural and service drawings, and compliant with the applicable building codes and accessibility requirements.
Our Services All Over India.
Company Name : Bharat Design Services.
Web : www.bechennai.com.
Mobile No : 888 333 33 22.
Keywords






