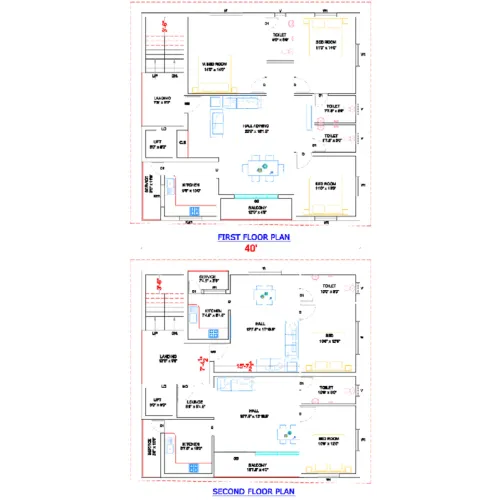
Typical Floor Plan Scheme : A Typical Floor Plan Scheme is a standardized layout showing the arrange...
Typical Floor Plan Scheme :
A Typical Floor Plan Scheme is a standardized layout showing the arrangement of rooms, circulation, structural elements, and services for a floor that is repeated in a building (such as apartments, offices, hotels, or hospitals). It is commonly included in architectural drawings to communicate the design clearly.
Typical floor plan details usually include:
- Title BlockProject name
- Drawing title (Typical Floor Plan)
- Scale (e.g., 1:100 or 1:50)
- Drawing number
- Date and revision
- Grid LinesHorizontal and vertical grid references
- Grid dimensions
- DimensionsOverall building dimensions
- Room sizes
- Wall thicknesses
- Door and window locations
- Room LayoutLiving room
- Bedrooms
- Kitchen
- Toilets/Bathrooms
- Dining area
- Utility spaces
- Balconies or terraces (if applicable)
- CirculationCorridors
- Staircases
- Lifts (elevators)
- Emergency exits
- Structural ElementsColumns
- Beams (if indicated)
- Load-bearing walls
- Shear walls (for high-rise buildings)
- OpeningsDoor types and sizes
- Window types and sizes
- Ventilators
- Furniture Layout (Optional)Beds
- Sofas
- Dining table
- Kitchen cabinets
- Wardrobes
- Sanitary fixtures
- ServicesPlumbing fixtures
- Electrical outlets and switch locations
- HVAC ducts or AC units (if shown)
- Fire safety equipment
- …