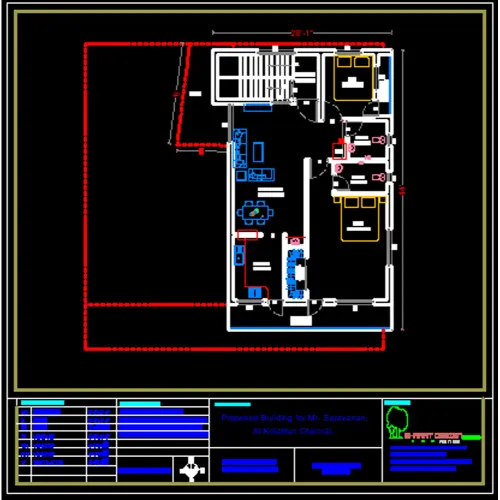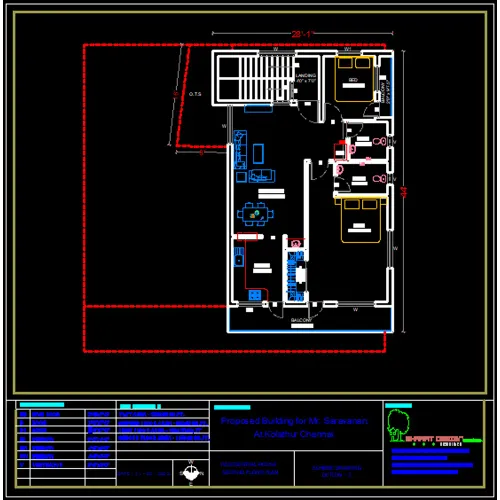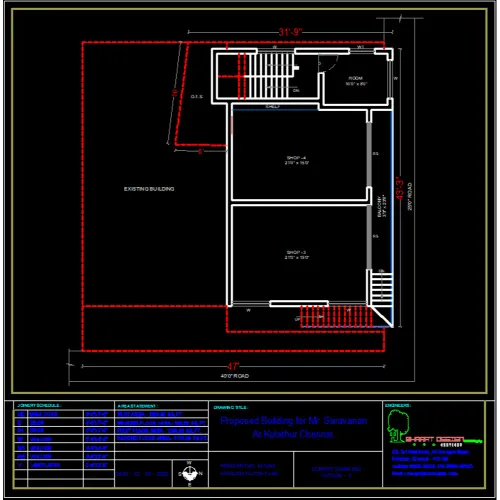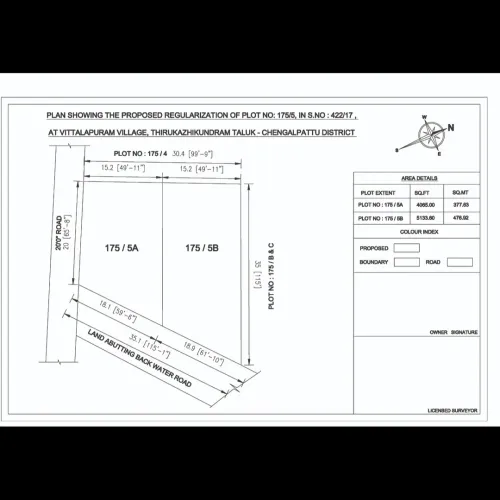
Subdivision drawing : A subdivision drawing is a t...
Subdivision drawing : A subdivision drawing is a technical plan that shows how a larger parcel of land will be divided into smaller lots, typically for residential, commercial, or industrial development. These drawings are essential in real estate development and are submitted to local authorities for approval.
Here’s a breakdown of the key details typically included in a subdivision drawing:
📐 Key Components of a Subdivision Drawing
1. Title Block
- Project name (e.g., 'Maple Grove Subdivision')
- Legal description of the property
- Drawing date and revision history
- Scale (usually 1:500, 1:1000, etc.)
- Designer/consultant information
2. Site Boundaries
- Existing property lines with legal boundaries and dimensions
- North arrow for orientation
3. Lot Layout
- Proposed new lot lines
- Lot numbers or identifiers
- Lot areas (in square meters or feet)
- Setback lines (building restriction lines)
4. Roads and Access
- Proposed internal roads (with names)
- Road widths and right-of-way (ROW)
- Connectivity to existing road networks
- Turning radii for vehicles
5. Utilities and Infrastructure
- Proposed utility lines: water, electricity, sewage, stormwater drainage
- Fire hydrant locations
- Manholes, catch basins, and other utility…