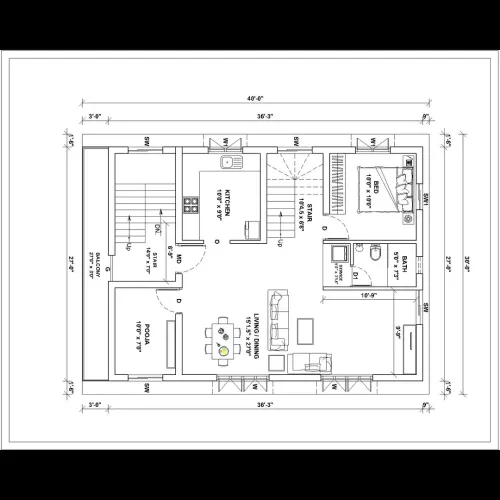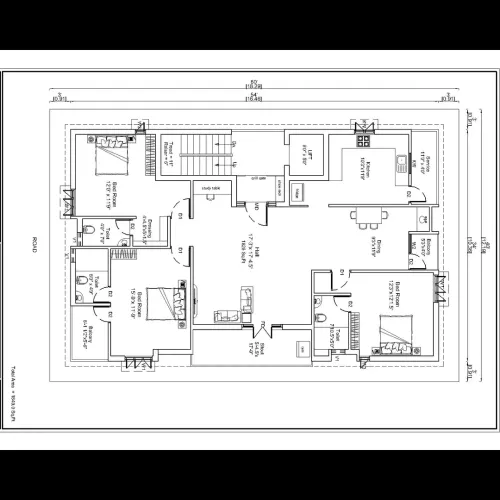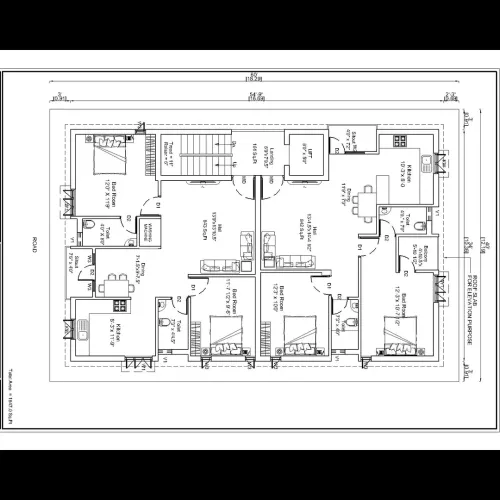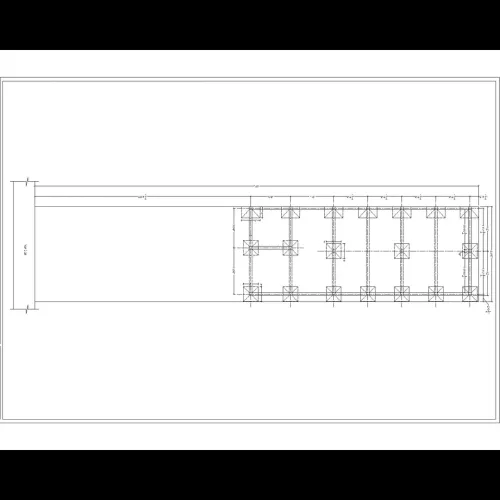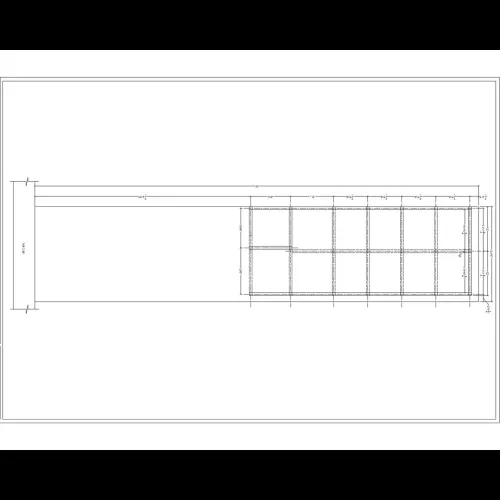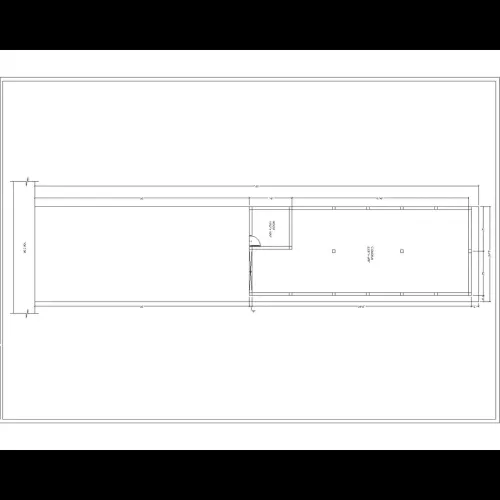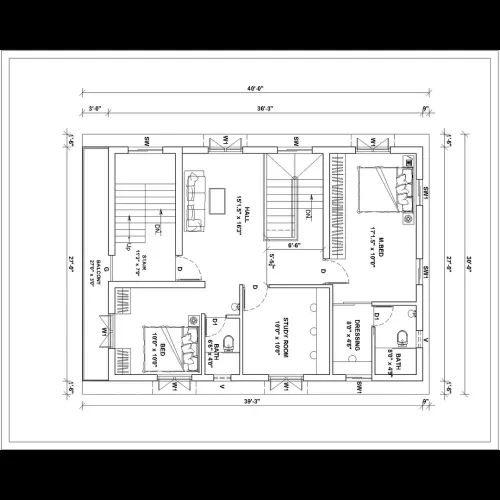
Scheme drawing : Scheme Drawing (or schematic drawing) is a preliminary conceptual layout used in ar...
Scheme drawing : Scheme Drawing (or schematic drawing) is a preliminary conceptual layout used in architecture, civil, MEP, or structural engineering to show how different components of a system relate to each other before detailed drawings are prepared.
It’s often the first stage of design documentation and is widely used in building planning, water supply, electrical systems, drainage, fire safety, and structural layouts.
🧾 What is a Scheme Drawing?
A Scheme Drawing is a conceptual or simplified representation that illustrates the layout, function, and connection of systems or structural elements, without going into detailed construction-level specifications.
It is meant to communicate design intent — not precise geometry.
📐 Types of Scheme Drawings by Discipline
DisciplineWhat the Scheme Drawing ShowsArchitecturalRoom layout, access routes, functional zones (e.g. residential, commercial, service areas).StructuralColumn layout, beam framing scheme, slab types, structural grid.PlumbingWater supply routes, drainage lines, pipe sizing, water tanks, sewage connections.ElectricalMain distribution, switchboards, circuits, light and power point locations.Fire SafetySprinkler layout…
Read update