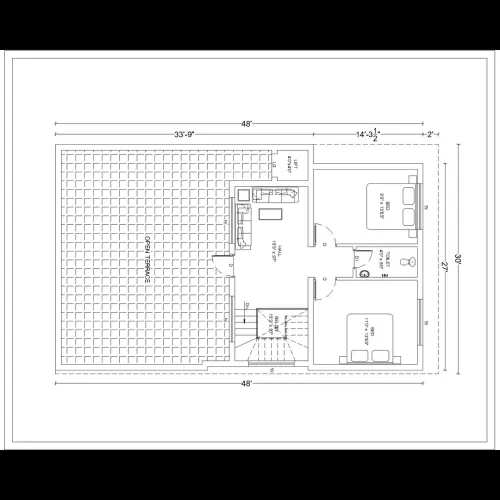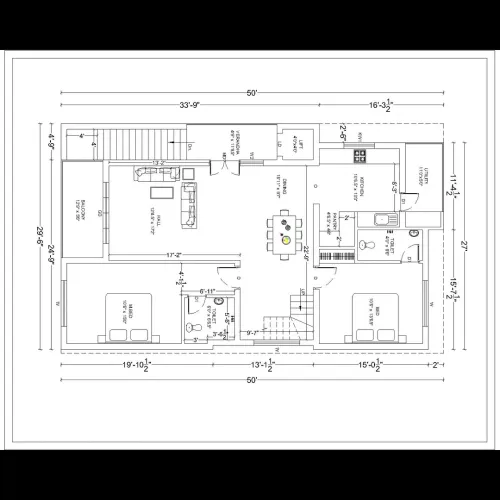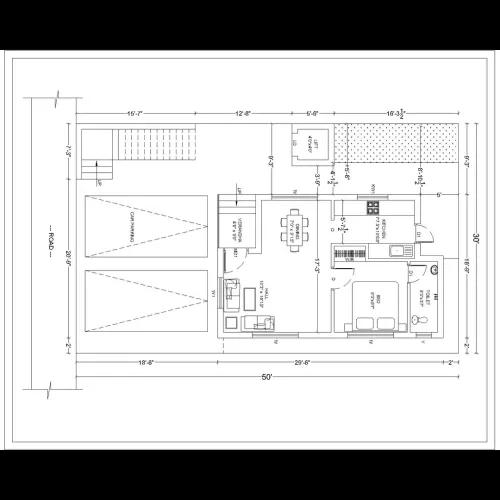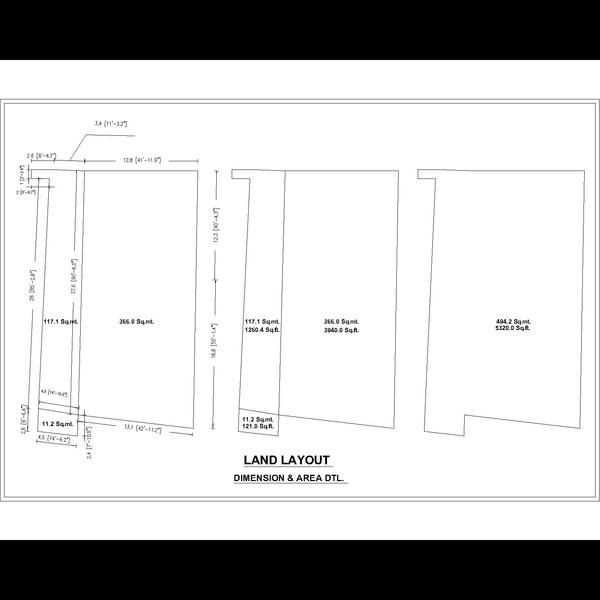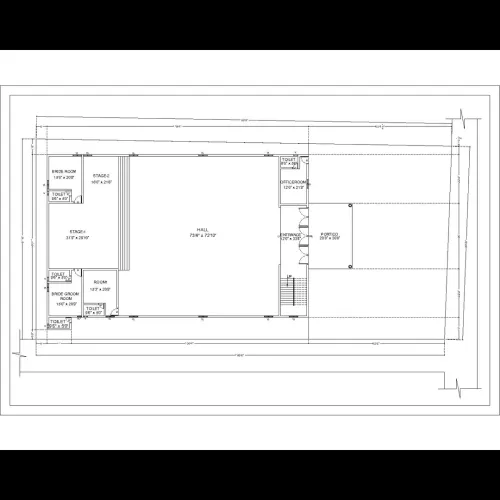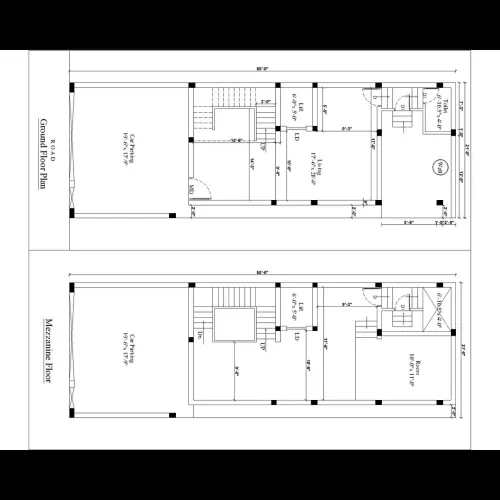
Scheme drawing : A Scheme Drawing is a simplified, conceptual representation of a design or system, ...
Scheme drawing :
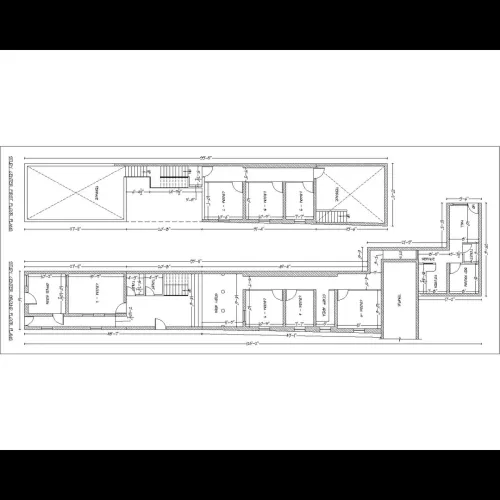
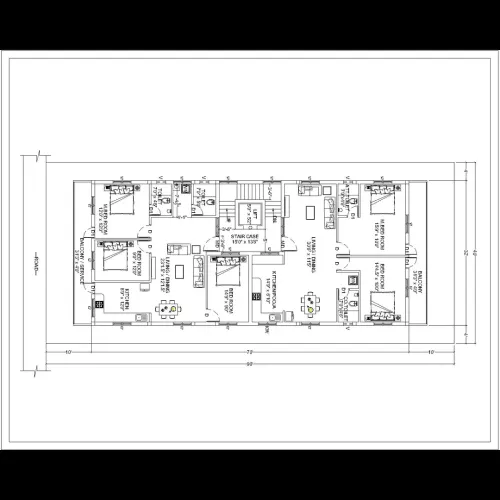
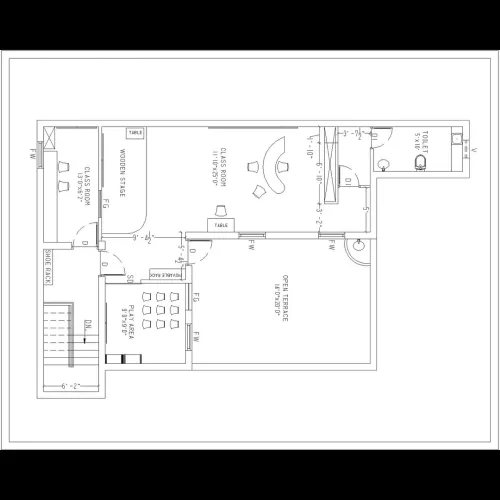
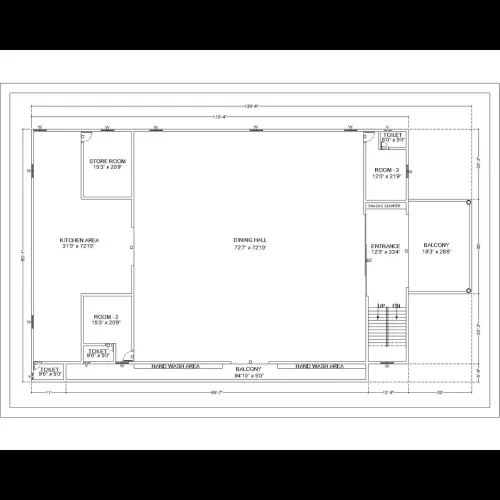
A Scheme Drawing is a simplified, conceptual representation of a design or system, primarily used in the early stages of a project to convey ideas, layout, and functionality without going into full technical or construction-level detail.
🔍 Definition:
A Scheme Drawing shows the overall arrangement or functional layout of a project (building, infrastructure, system, etc.) and is used for:
- Initial client presentations
- Planning approvals
- Design coordination
- Zoning and circulation analysis
🏗️ Where Scheme Drawings Are Used:
FieldUse of Scheme DrawingArchitectureBasic floor plans, elevations, building massingUrban PlanningLand use zones, roads, parks, infrastructure layoutElectricalWiring diagrams, single-line diagramsMechanical/PlumbingPiping layouts, HVAC zonesCivil EngineeringRoad alignment, drainage layoutTerrace/Building PlanHeadroom, tank position, open areas, lift room
📐 Typical Contents of a Scheme Drawing
FeatureDescriptionSimplified shapesTo represent rooms, areas, or equipmentBasic dimensionsOnly key measurements or overall sizesZoning/Color codingTo represent function (residential, commercial, etc.)Labels/AnnotationsIdentify key componentsNorth arrowIndicates orien…
Read update