Preview

This is your website preview.

Currently it only shows your basic business info. Start adding relevant business details such as description, images and products or services to gain your customers attention by using Boost 360 android app / iOS App / web portal.

BHARATDESIGNSERVICES 6523ec5a8447cfdc005f53a1 Products https://www.bharat-group.com
    • update image
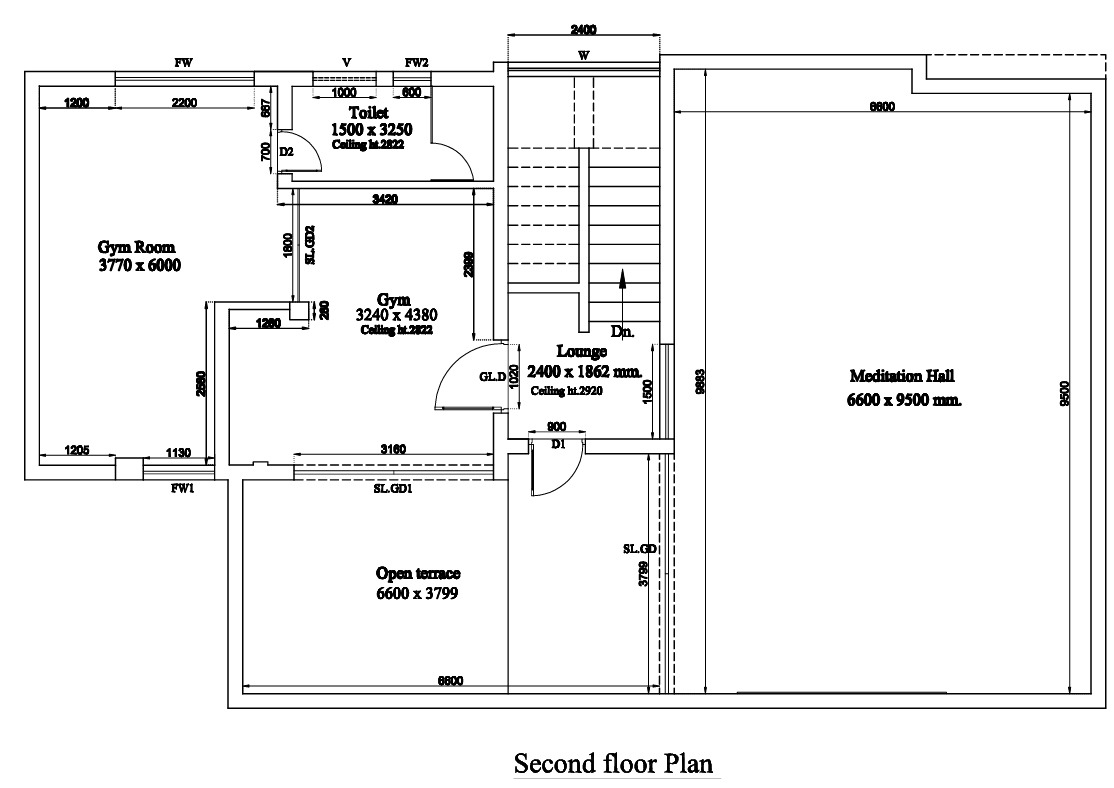
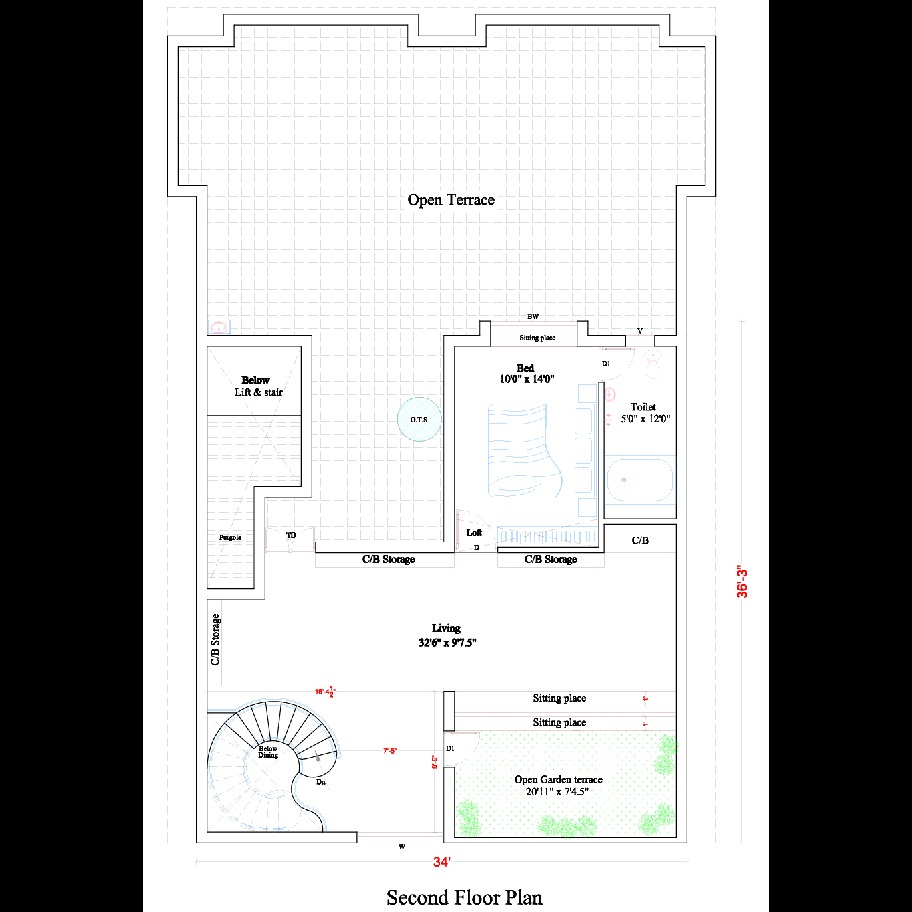
    • Second Floor Details : A Second Floor Plan is a top-view layout of the second floor of a building, s...

    • update image

    • Floor Drawing for Hall/ Dining: A floor drawing (o...

    • update image
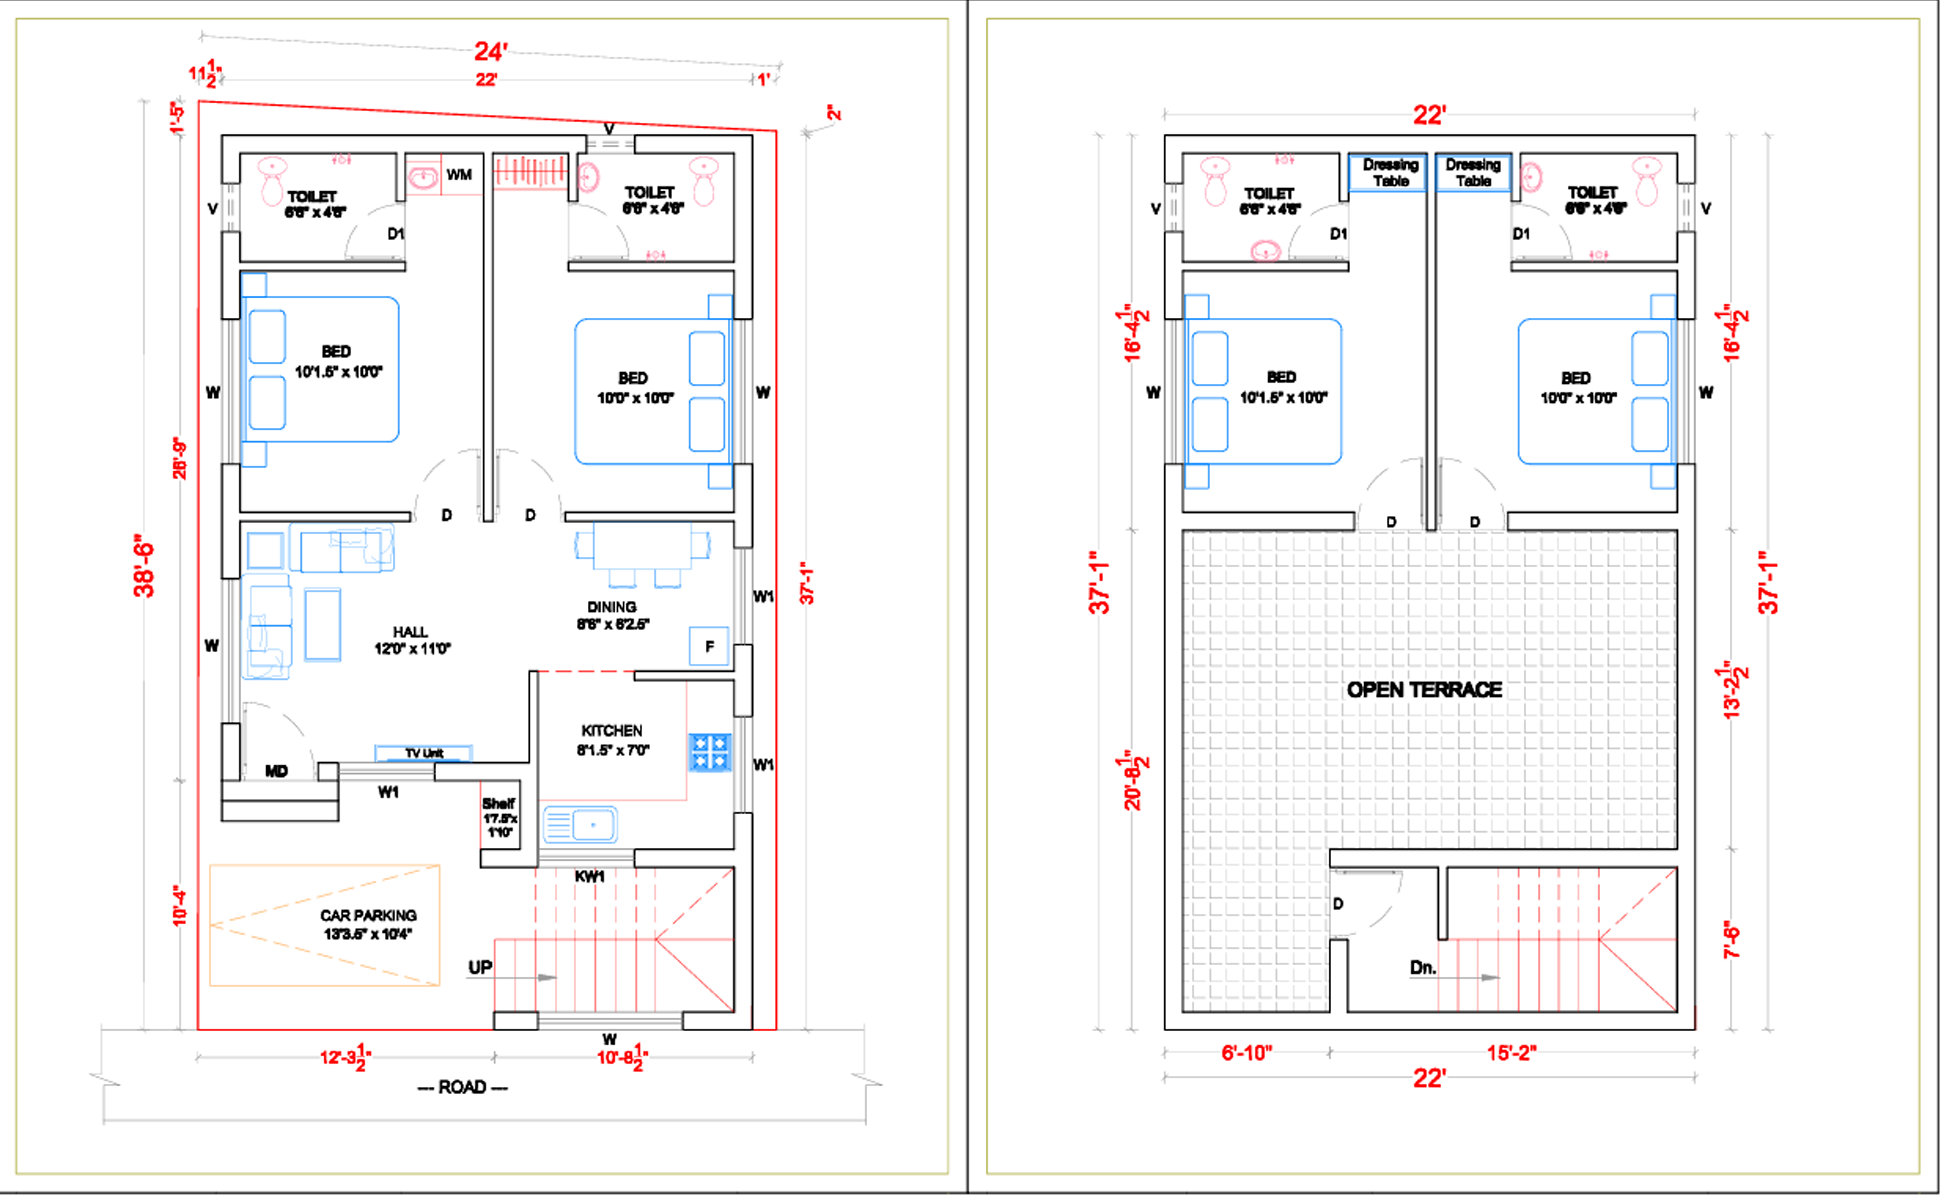
    • Ground and first floor Partly Terrace Drawing : A Ground and First Floor Partly Terrace Drawing is u...

    • update image
    • As Built Drawing Second Floor : AS-BUILT DRAWINGSECOND FLOOR PLAN1️⃣ Title Block InformationInclude:...

    • update image
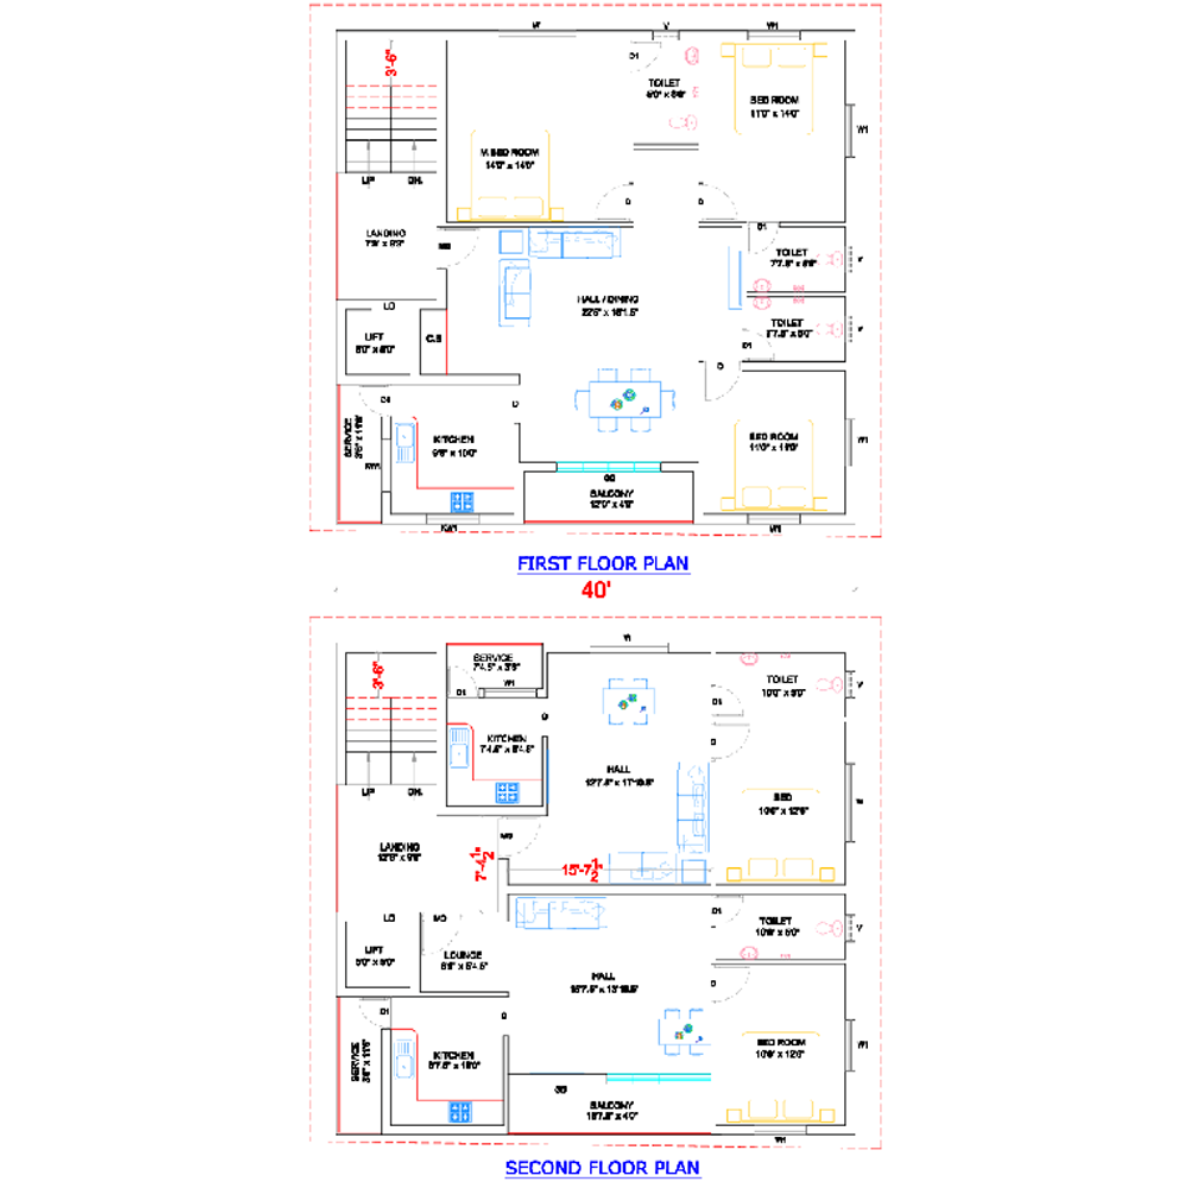
    • First and Second Floor Scheme Drawing : First-Floor Scheme Drawing – Details IncludedA First-Floor S...

    • update image
    • Stilt + 3 floor plan : A Stilt + 3 Floor Plan typi...

    • update image
    • Floor plan: Creating a detailed architectural floo...

    • update image
    • Creating house plans typically involves detailed a...

Still searching for
second floor dimensions?

Still searching for
second floor dimensions?

Chat with us