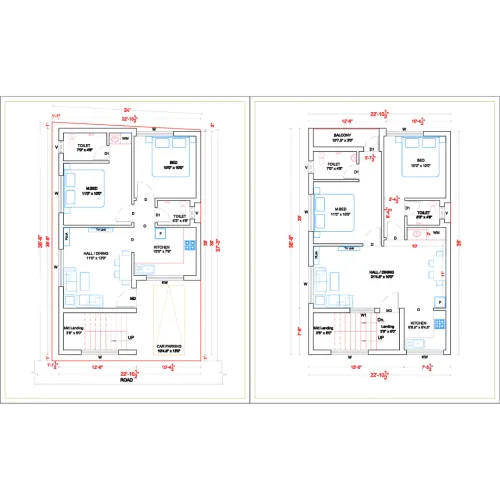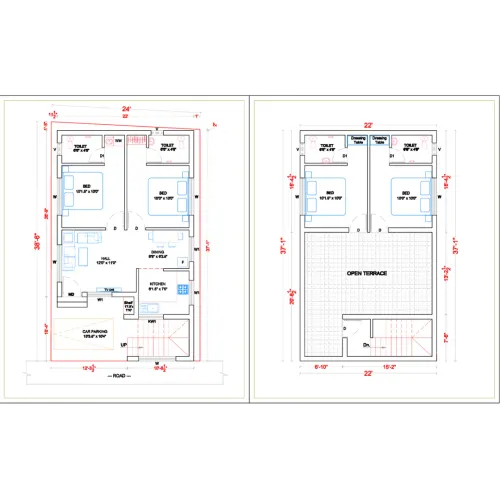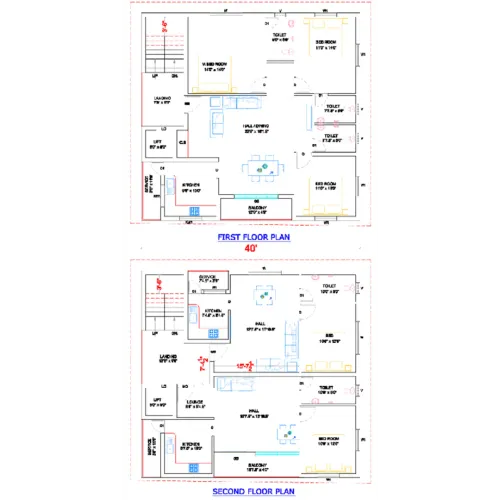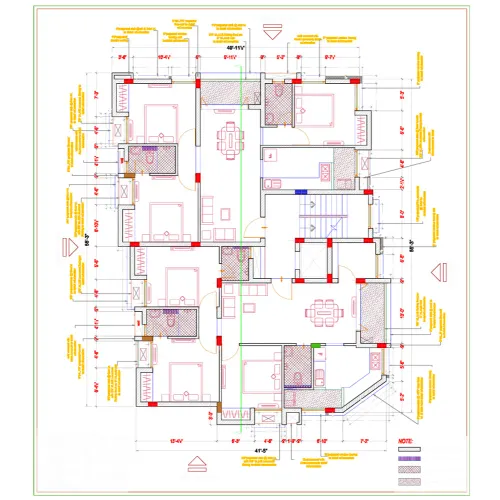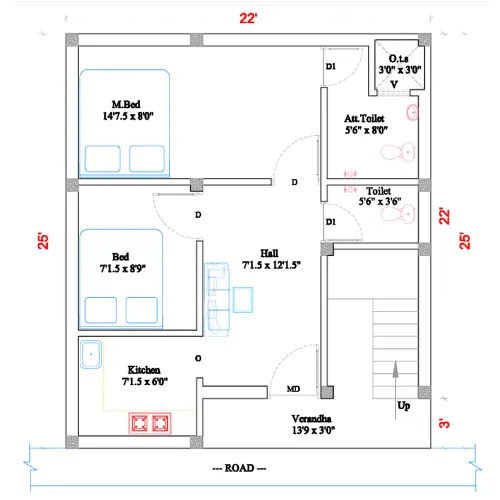
Simple drawing Plan : Here is a very-basic / least-simple housing plan AND its verification (a clear...
Simple drawing Plan :
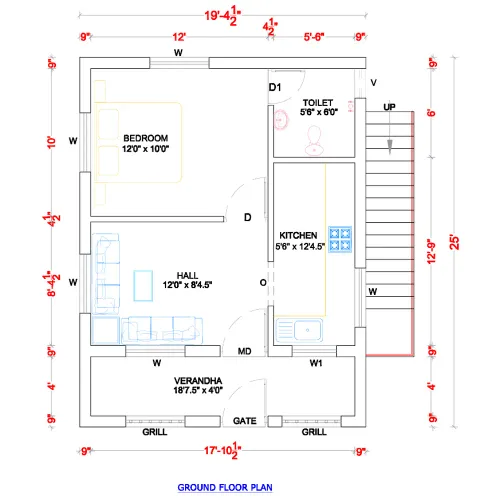
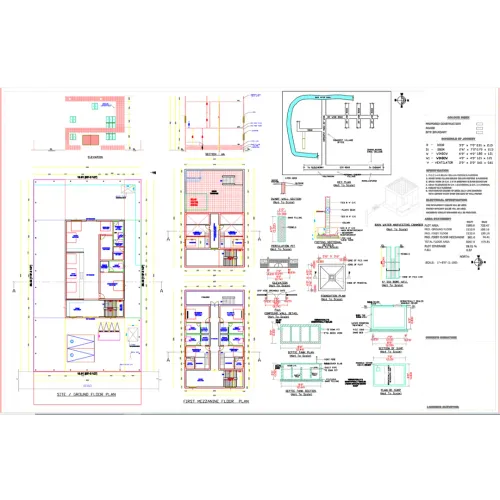
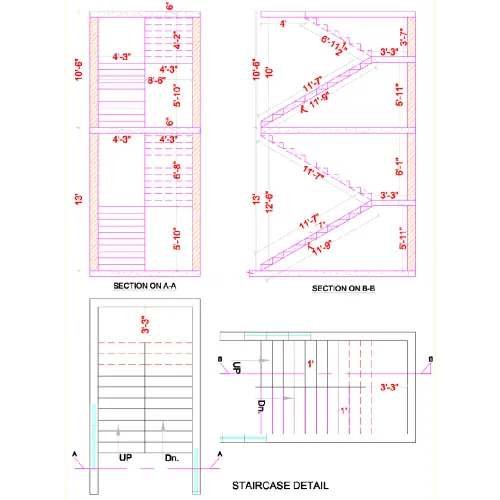
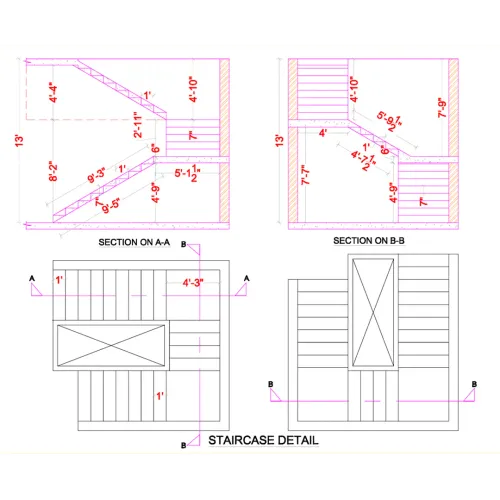
Here is a very-basic / least-simple housing plan AND its verification (a clear explanation that the plan layout makes functional sense).
🏠 Least Simple Housing Plan (Ultra-Basic Layout)
__________________ | ROOM 1 | |__________________| | ROOM 2 | |__________________| | BATH / TOILET | |__________________|
✅ Verification of the Plan
1. Functional Layout
- Room 1 can be used as the Hall/Living area.
- Room 2 can be used as a Bedroom.
- Bathroom placed at the back for privacy — functionally correct.
2. Movement Flow
- Entry → Room 1 → Room 2 → Bath
- This sequence is logical and commonly used in very small houses.
3. Practicality
- Works for very small plots (approx. 15' × 20' or similar).
- Supports basic living: Hall + Bedroom + Bathroom.
- Minimum walls, minimum cost.
4. Structural Simplicity
- Straight rectangular divisions → easy to build.
- Only two internal walls, reducing construction complexity.
If you want, I can also provide:
✅ A slightly detailed version
✅ A “least simple” plan with dimensions
✅ A Vastu-based version
✅ A full image floor plan
Email : www.bechennai.com,
Contact : 888 333 33 22.
Arun Kanna Studio : Bharat Design.