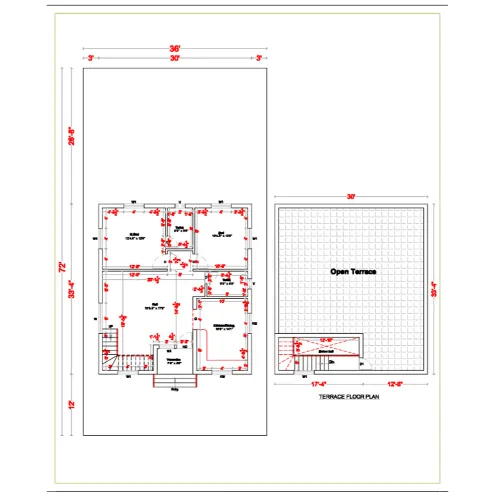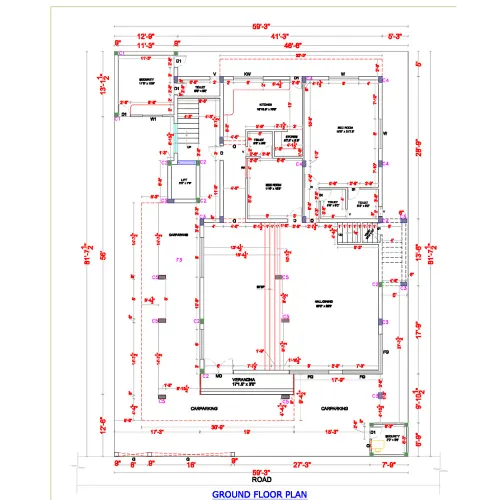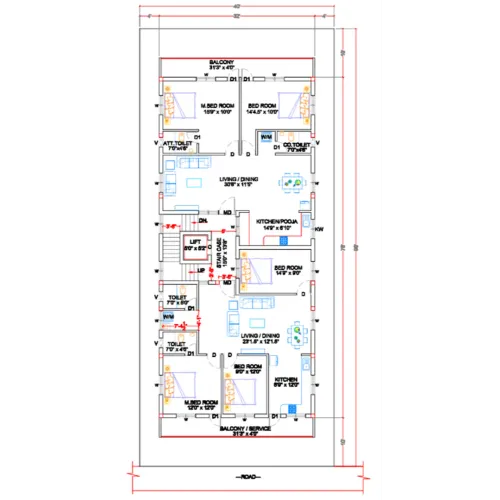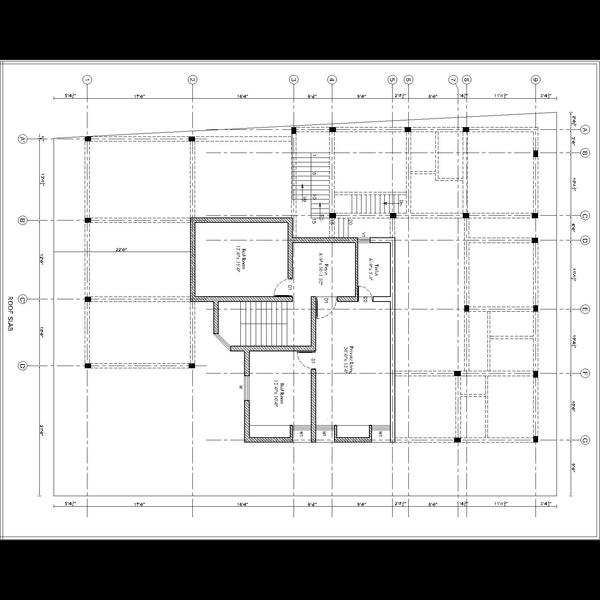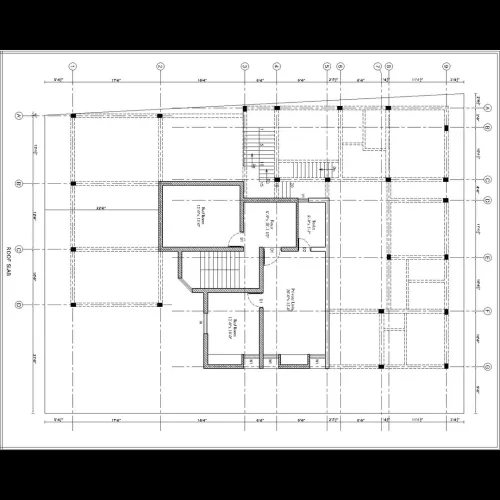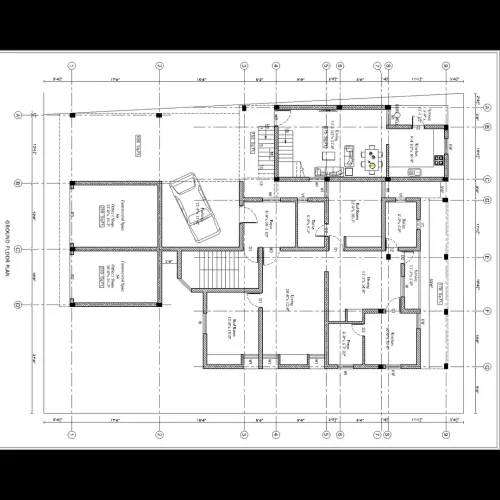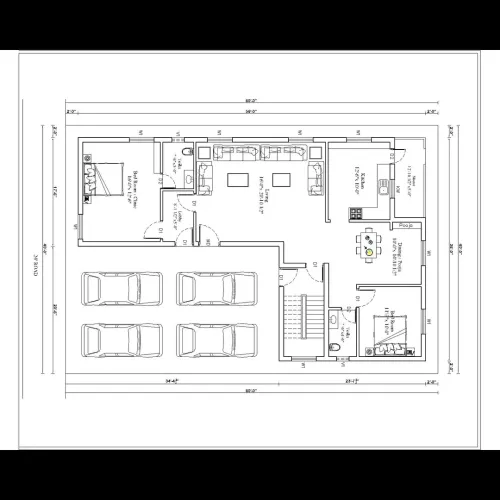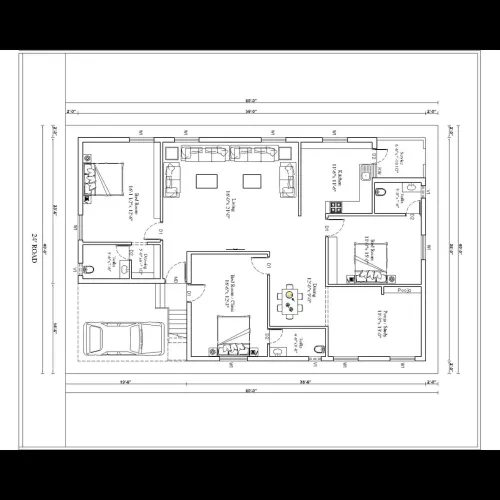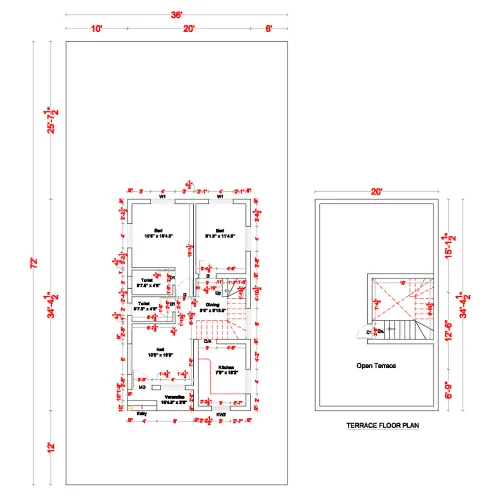
Working drawing building plan :Working drawings (also called construction drawings) provide exact, s...
Working drawing building plan :
Working drawings (also called construction drawings) provide exact, scaled, and fully dimensioned information required for building on site.
1. GENERAL INFORMATION ON A WORKING DRAWING SHEET
A. Title Block
Contains:
- Project name
- Client name
- Architect/firm name & registration
- Drawing title (e.g., “GROUND FLOOR PLAN – WORKING DRAWING”)
- Drawing number
- Scale (e.g., 1:50, 1:100)
- Date & revision history
- Sheet size (A1/A2/A0 etc.)
B. Notes
- General construction notes
- Material specifications
- Abbreviation list
- Legends for symbols
2. ESSENTIAL ELEMENTS OF A WORKING FLOOR PLAN
A. Accurate Wall Representation
- Wall thickness clearly shown (e.g., 150mm, 230mm, 300mm)
- Structural vs non-structural walls differentiated
- Detailed column grid + column schedule ref.
B. Complete Dimensions
Working drawings are fully dimensioned, including:
- Overall building length & width
- Internal room dimensions
- Wall-to-wall distances
- Door & window locations and sizes
- Clear opening sizes
- Floor-to-floor height (noted or referenced to sections)
- Setbacks from site boundaries (if included)
Dimensions typically include baseline, running, and opening dimension strings.
C. Doors and Windows
Each door/window has:
- Sy…